A historic residence with a frescoed façade
Arched windows
The elegance of discretion
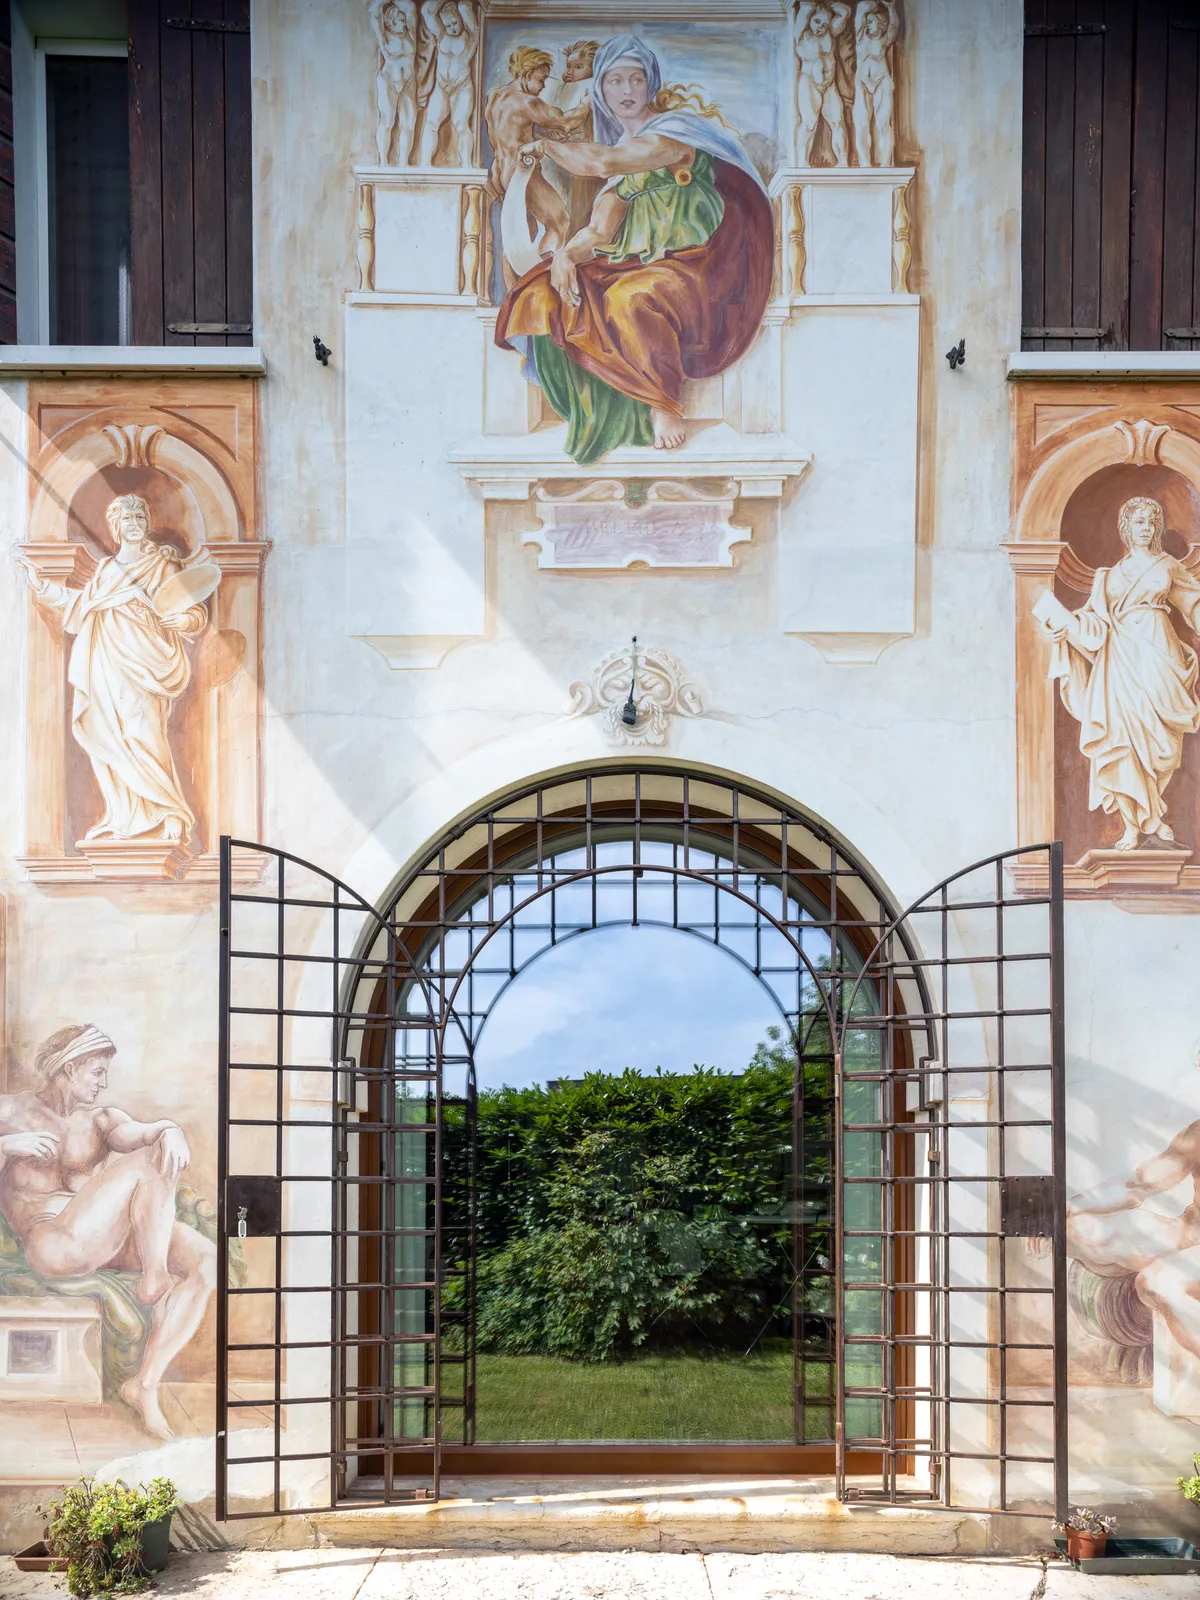
To restore means, first of all, to listen. To the building, the place, the people who live there.
- Type
- True arched window, made to measure
- Wood
- Walnut-stained fir
- Design
- Glazing divisions kept to a minimum, single pane
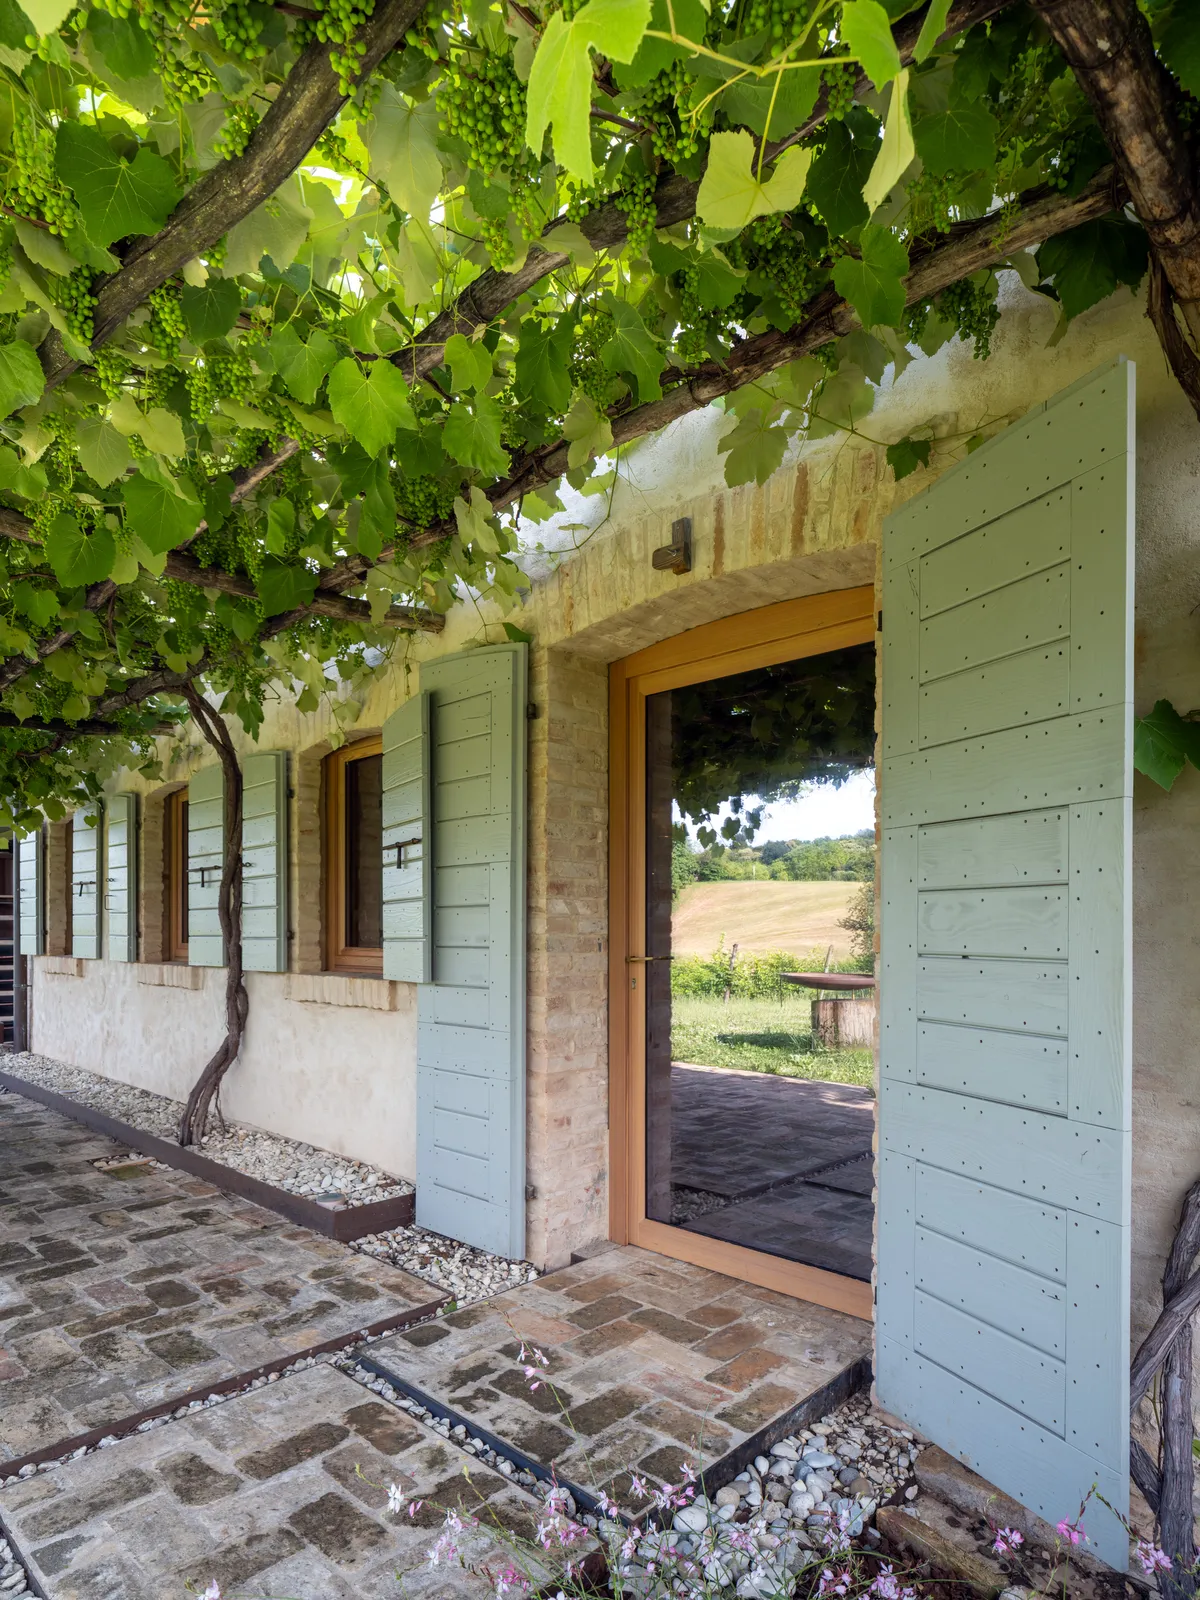
In this historic residence with its frescoed façade, the arched opening could not be altered. The true arched window was therefore made to measure to follow the exact profile of the old masonry, without touching the stone frame or the original grille. Precision work, designed to fit discreetly into the existing building and preserve shapes and proportions that belong to its history.
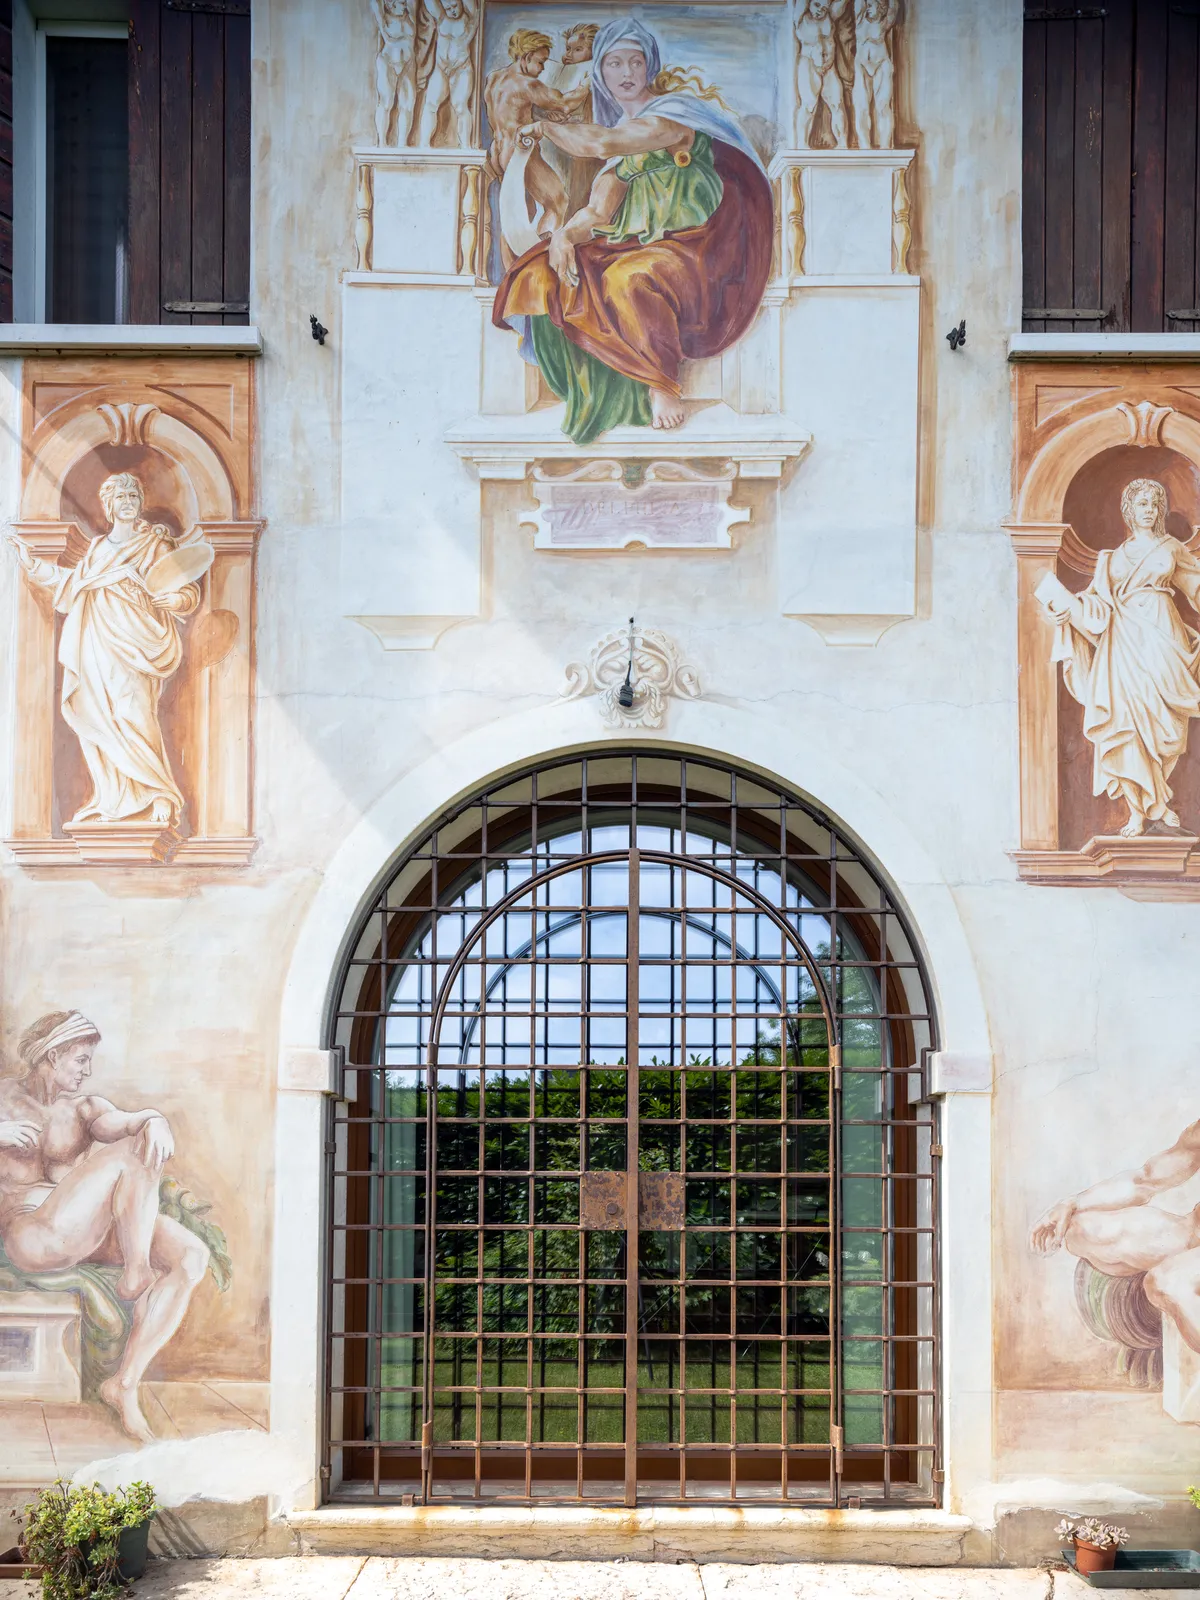
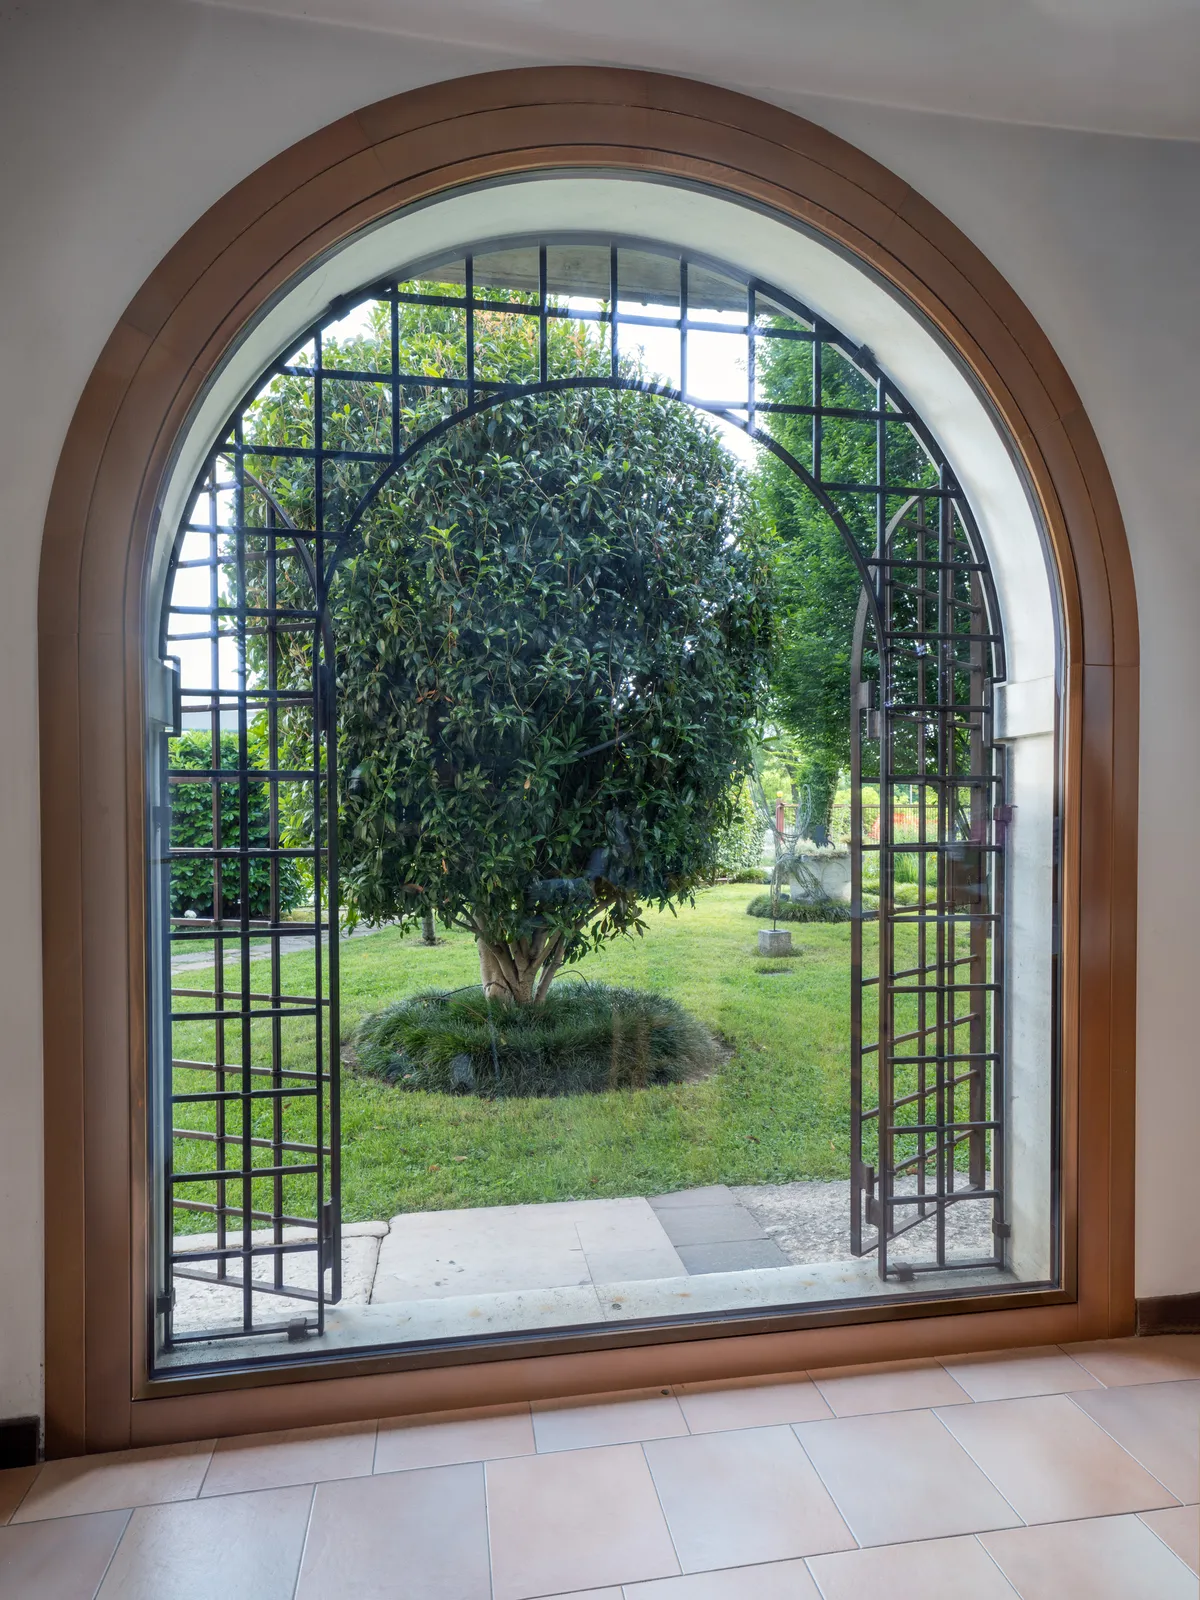
Walnut-stained fir, glazing divisions kept to a minimum, a single pane. The greatest possible transparency, so that nothing detracts from the painted façade and the garden remains fully visible. From inside, the window follows the geometry of the arch and lets the light, the greenery and the original architecture remain the protagonists.
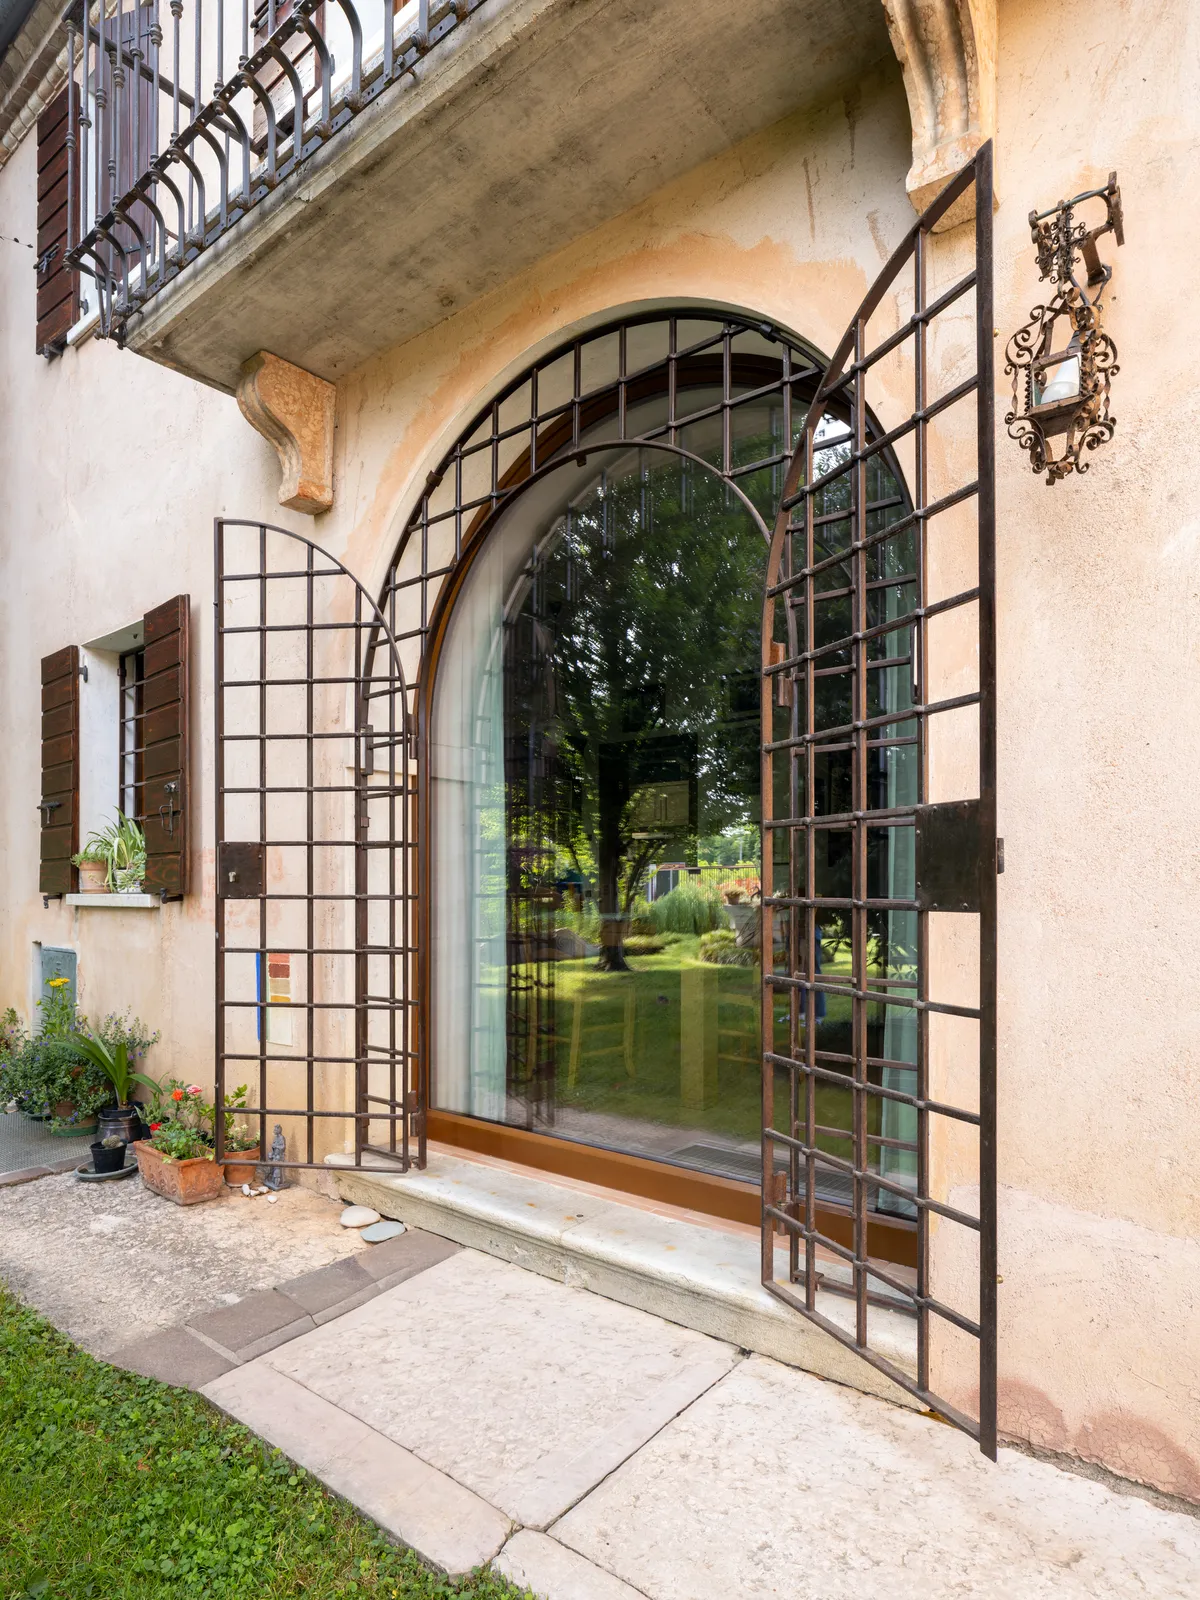
Work like this is born from dialogue. Understanding the needs of the people who live in a house and the limits of what already exists is the part of our job that comes before the joinery.
Because making a bespoke window also means knowing what should be added and, above all, what deserves to be preserved.
Next project
Wood and iron
Character and elegance combined