A contemporary villa near the river
Wood and aluminium
The measure of lightness
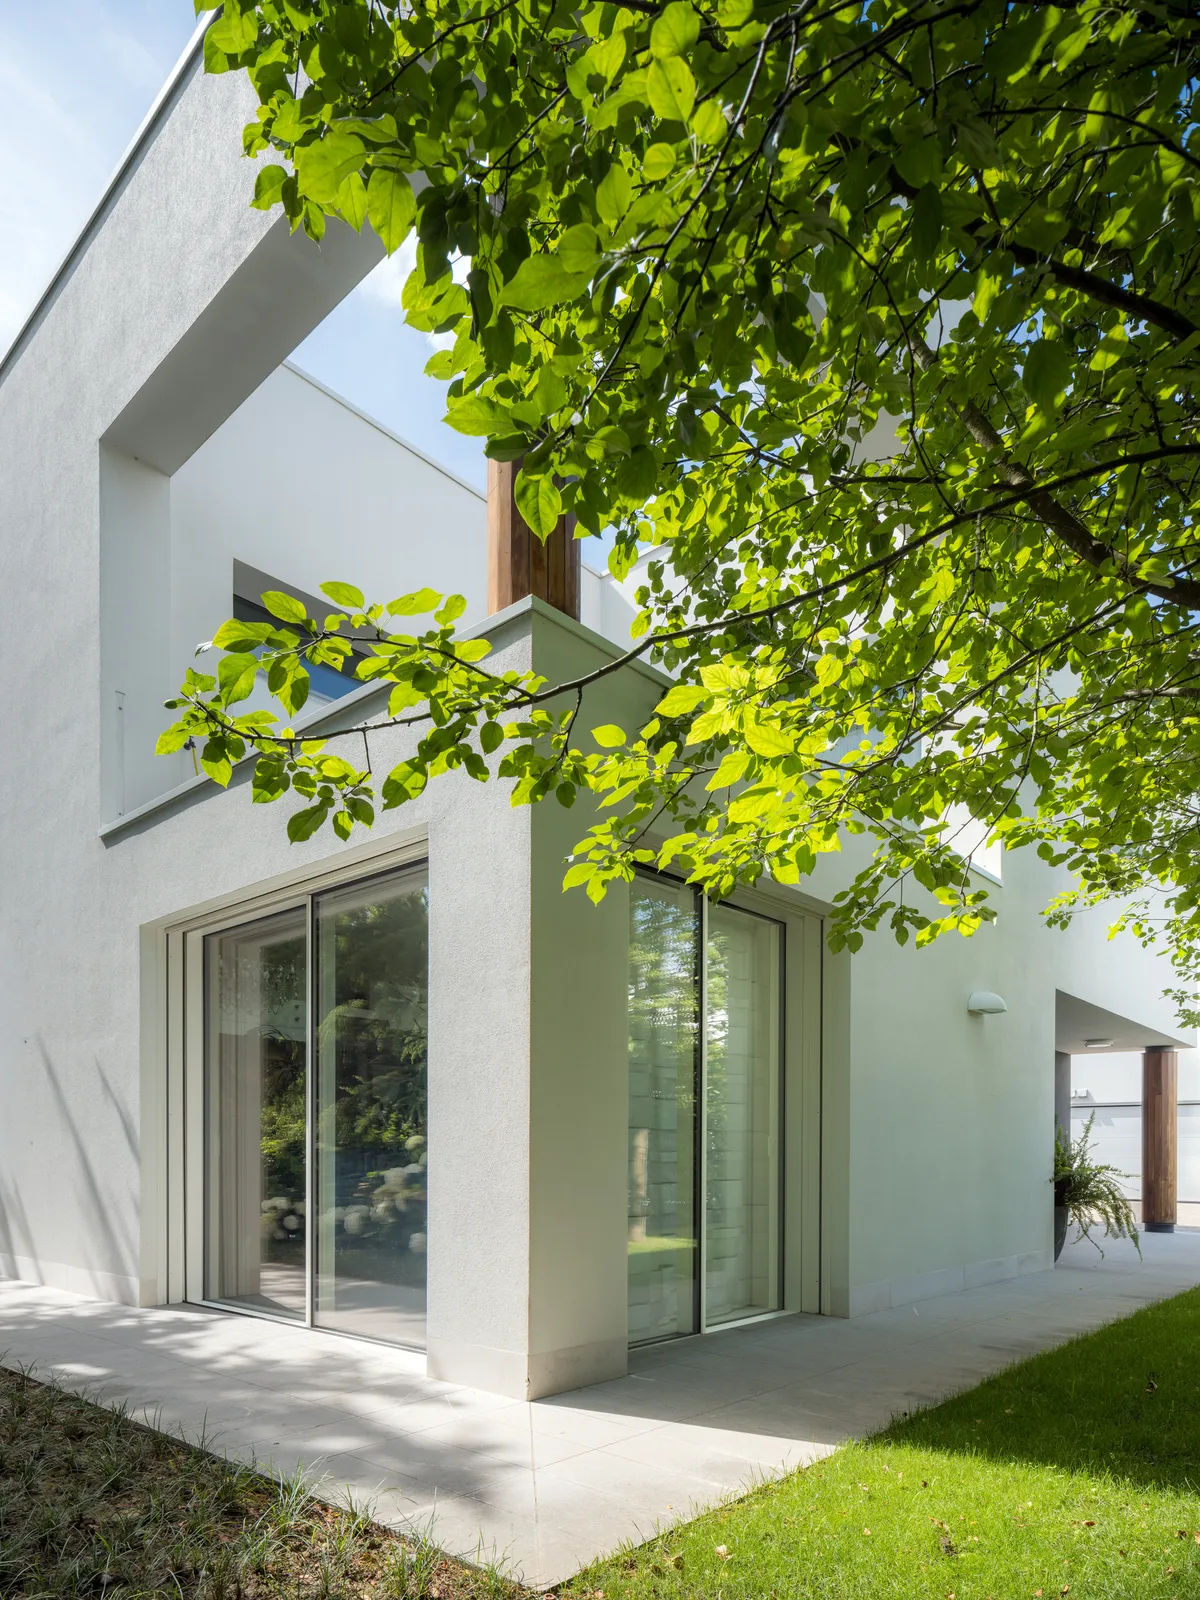
When architecture becomes essential, the window must step aside. Aluminium protects, wood welcomes, light does the rest.
- Wood
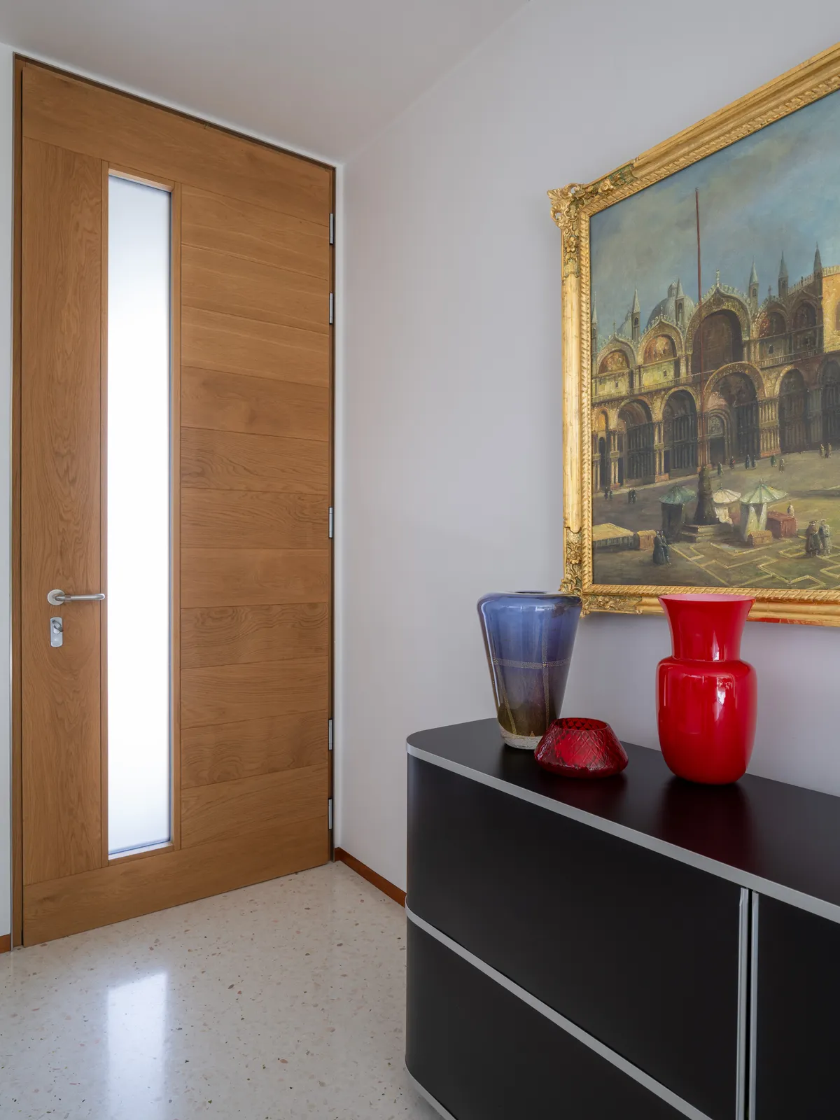
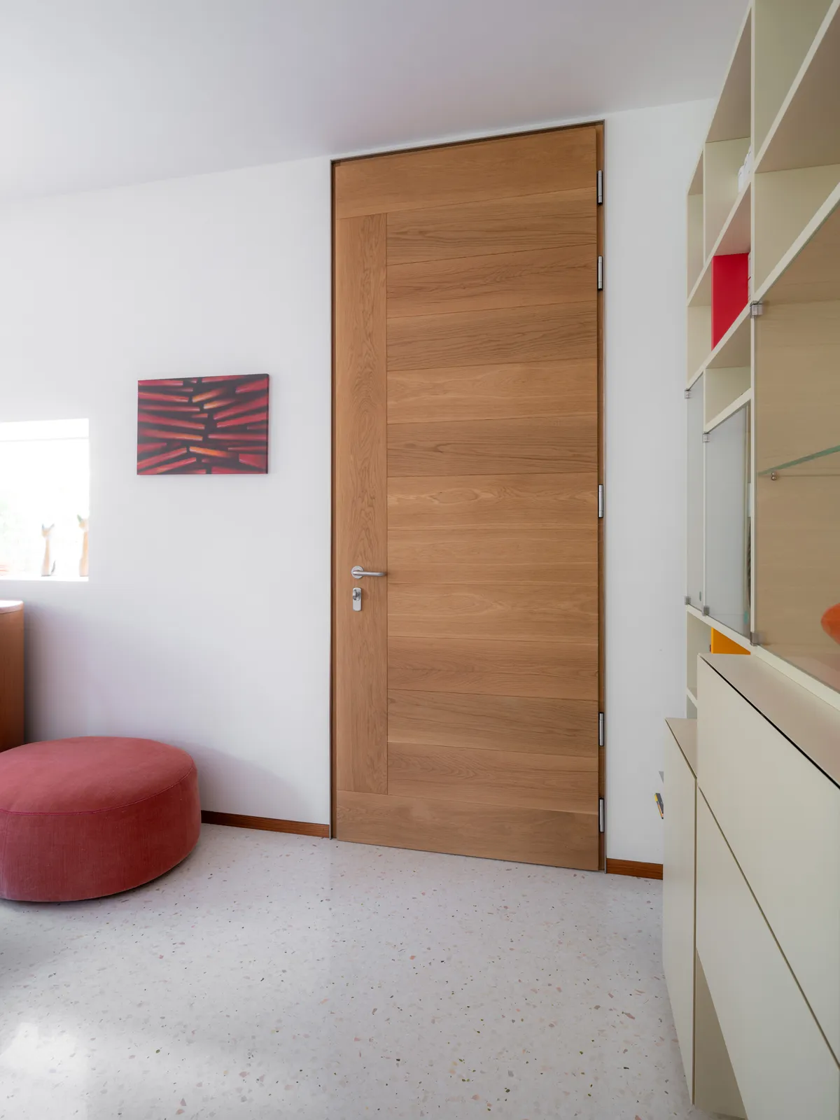
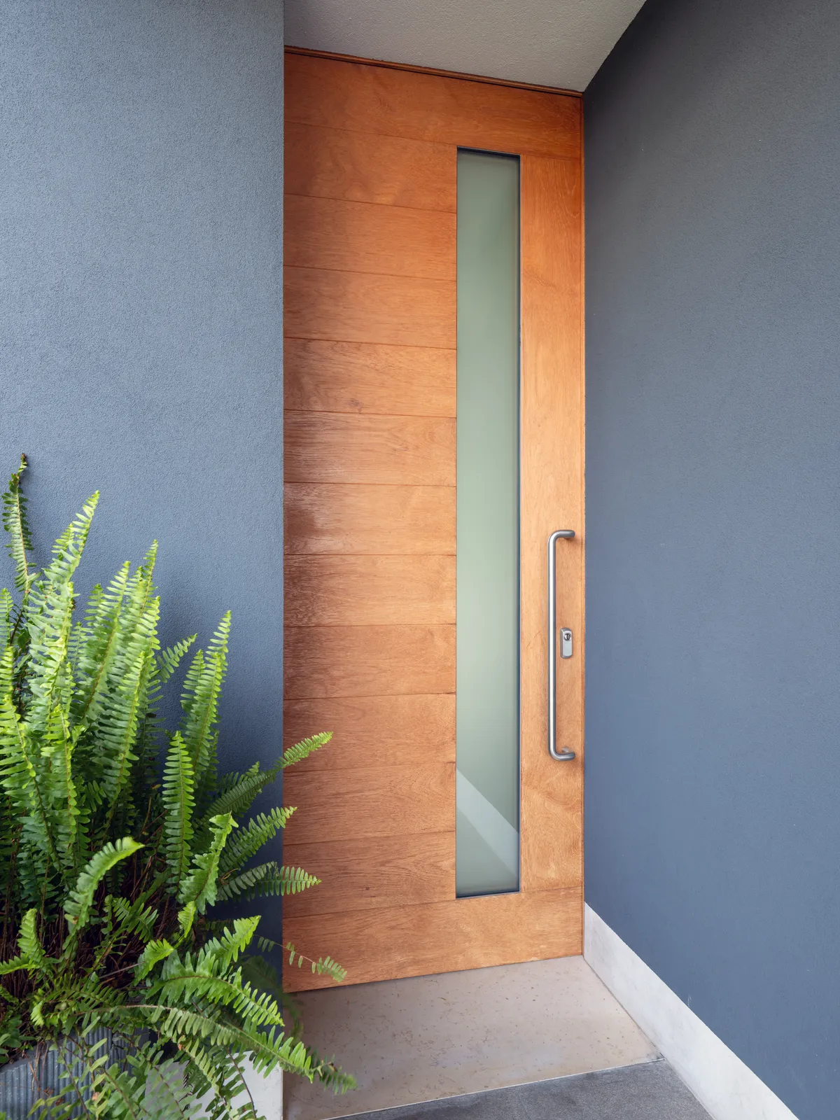
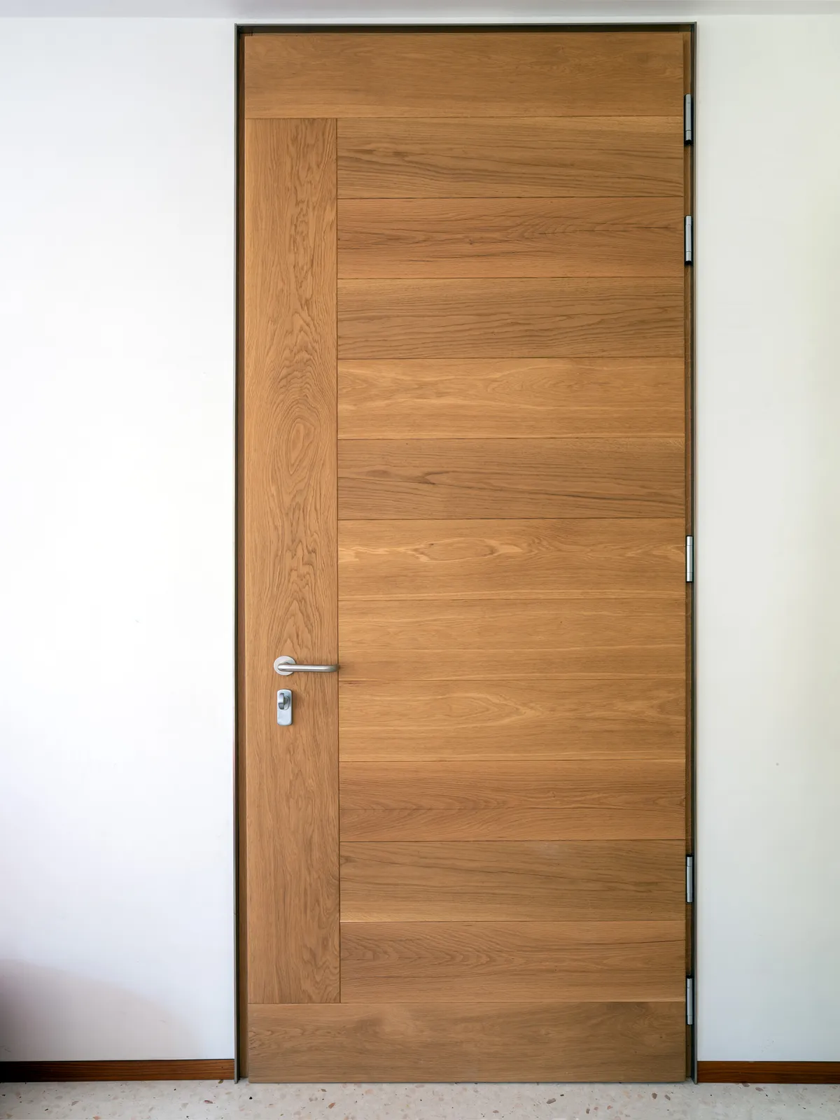
- Brushed oak
- Finish
- Water-based varnish, natural effect
- White aluminium exterior cladding
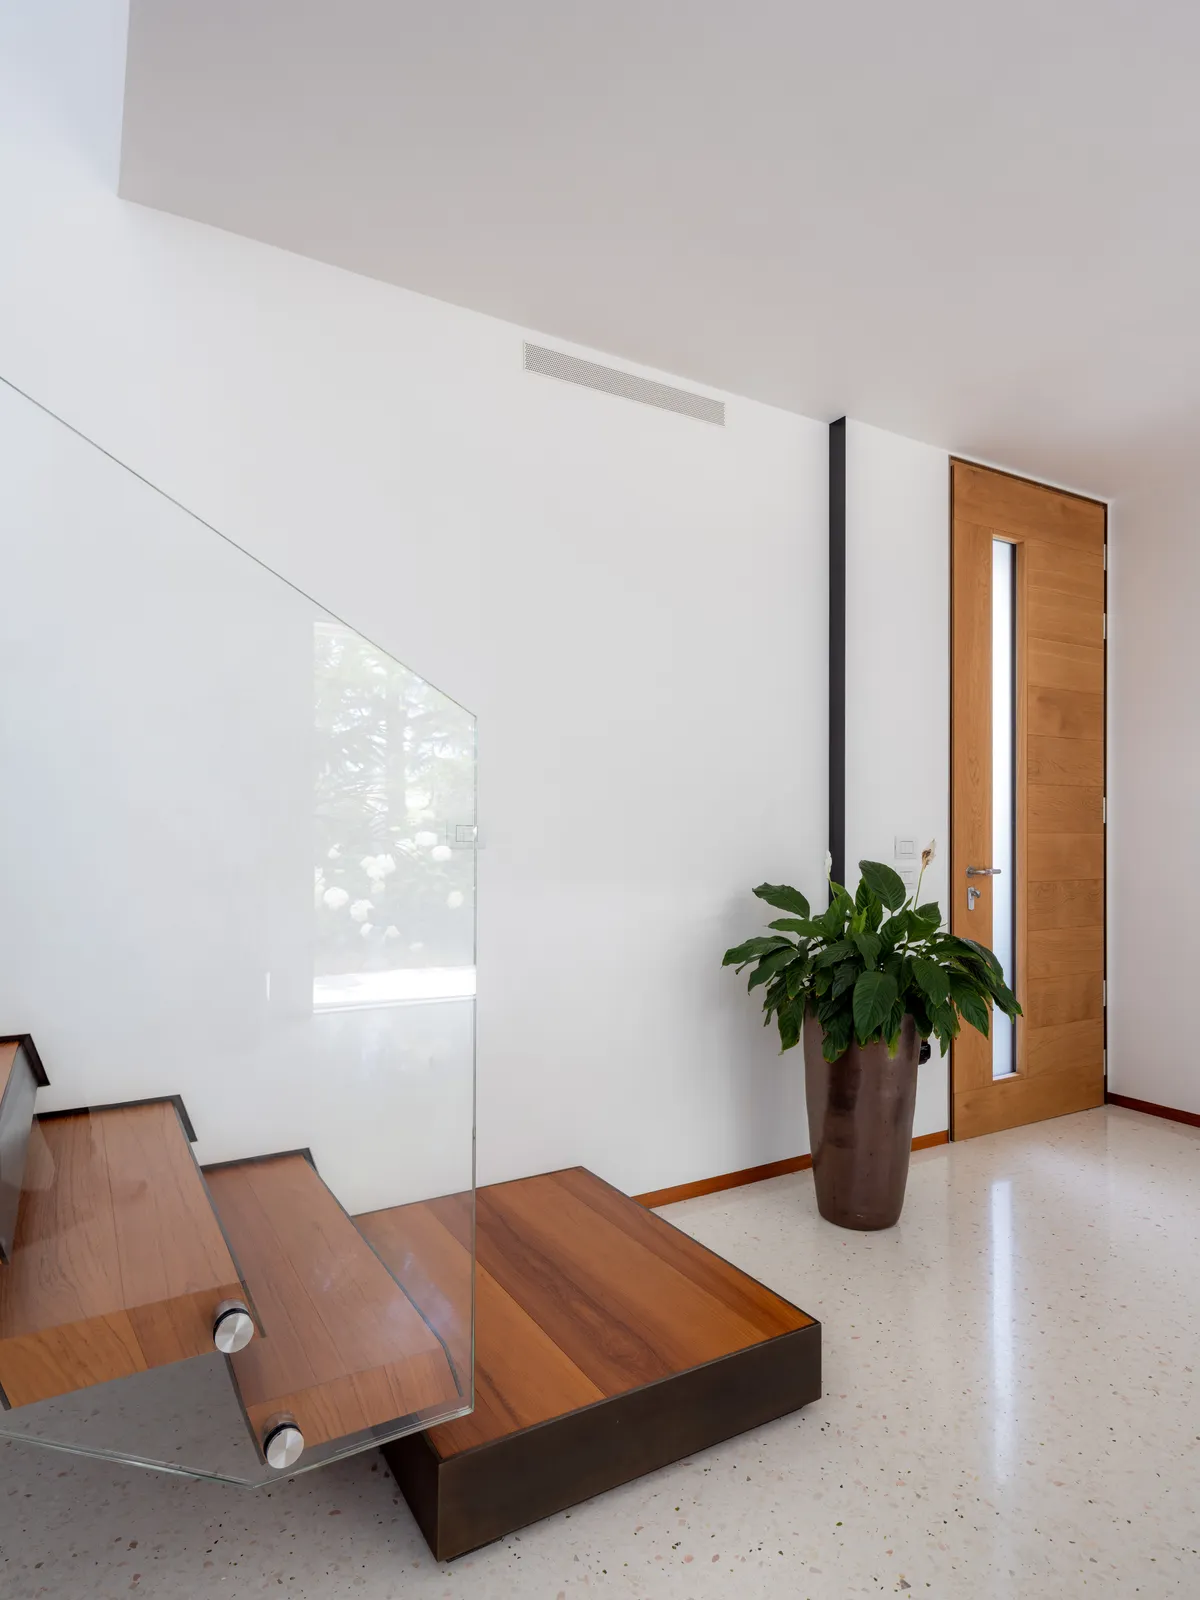
- Front door
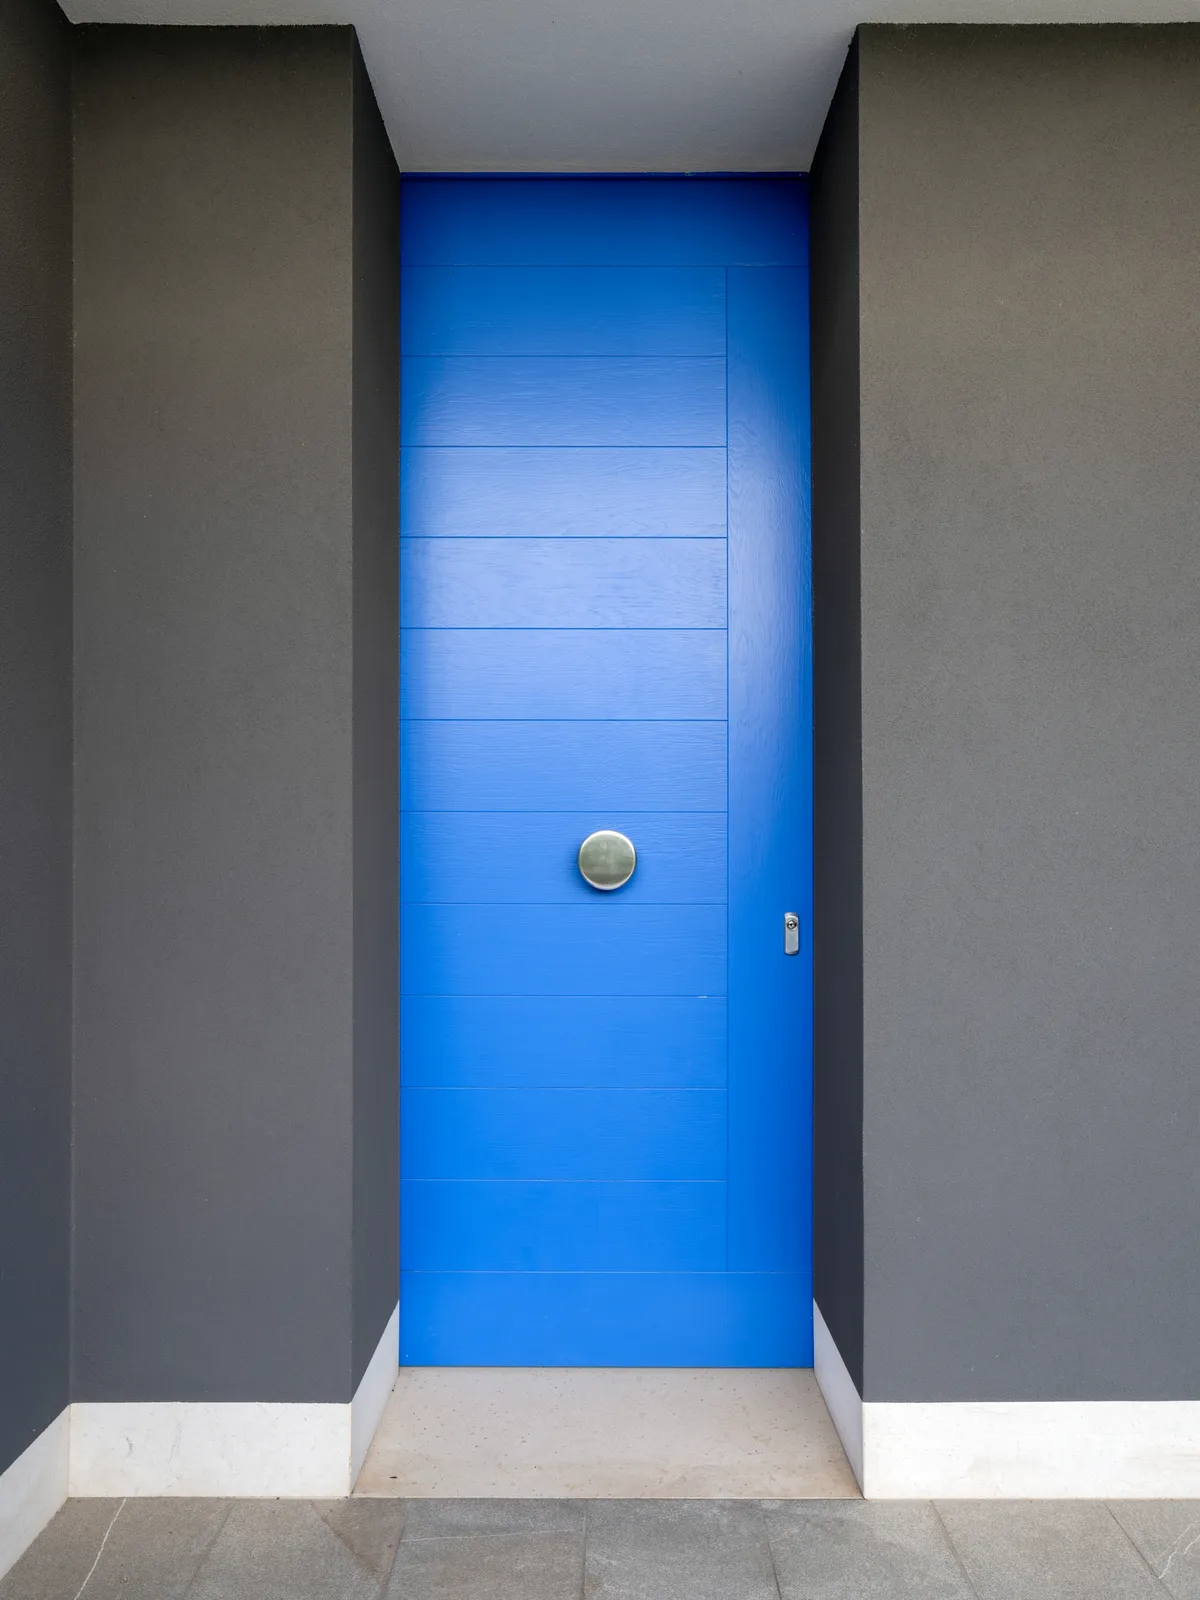
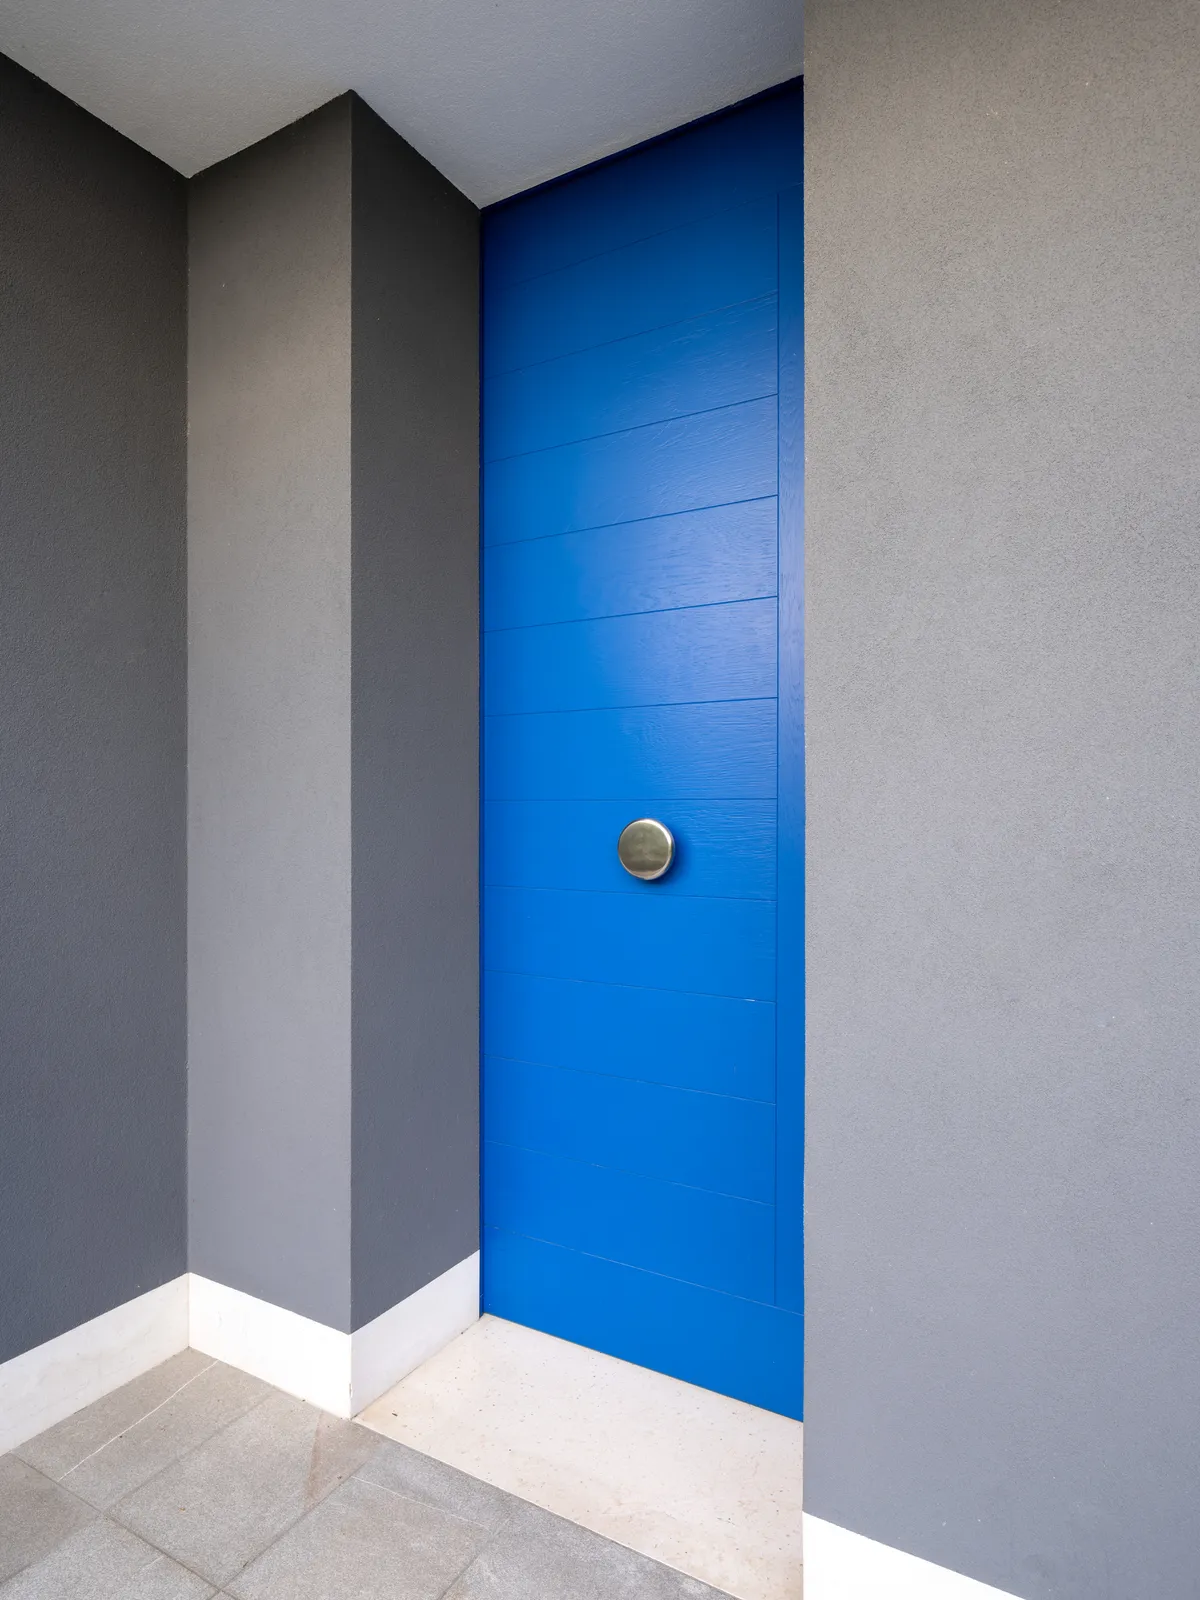
- Brushed oak, cobalt blue exterior
- Accessories
- Concealed electric roller shutters
- Light-filtering curtains
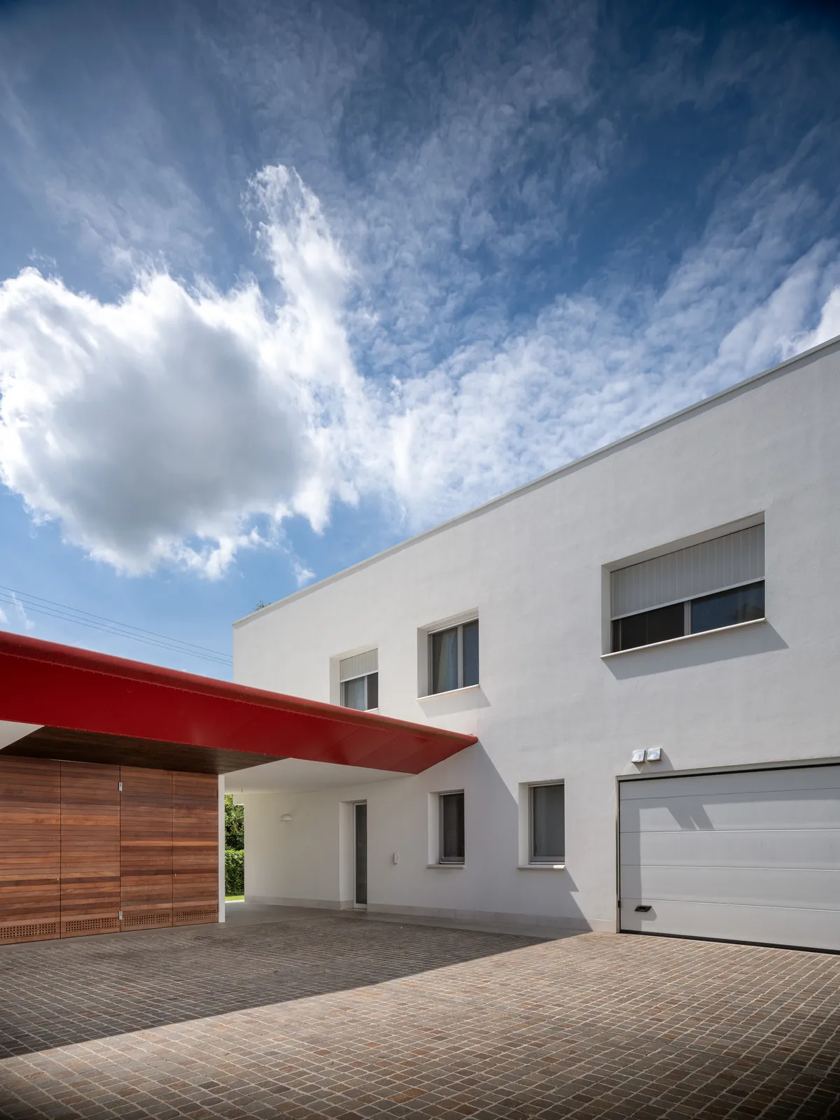
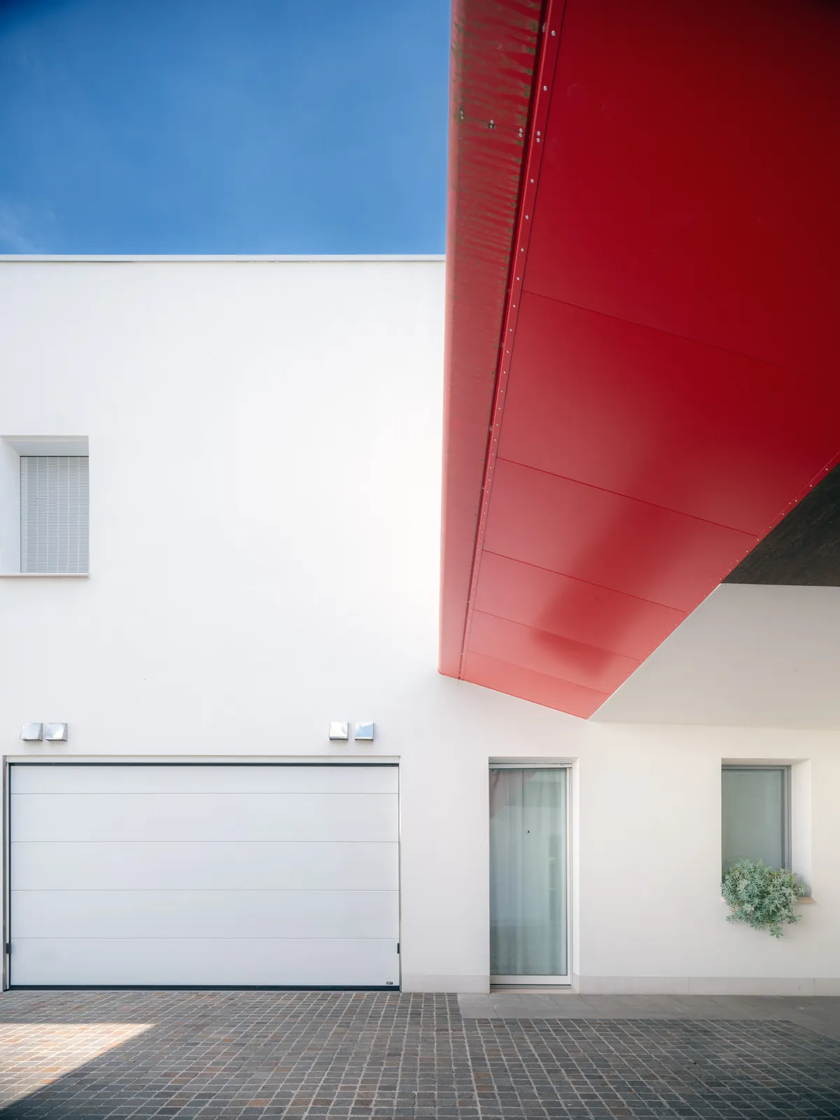
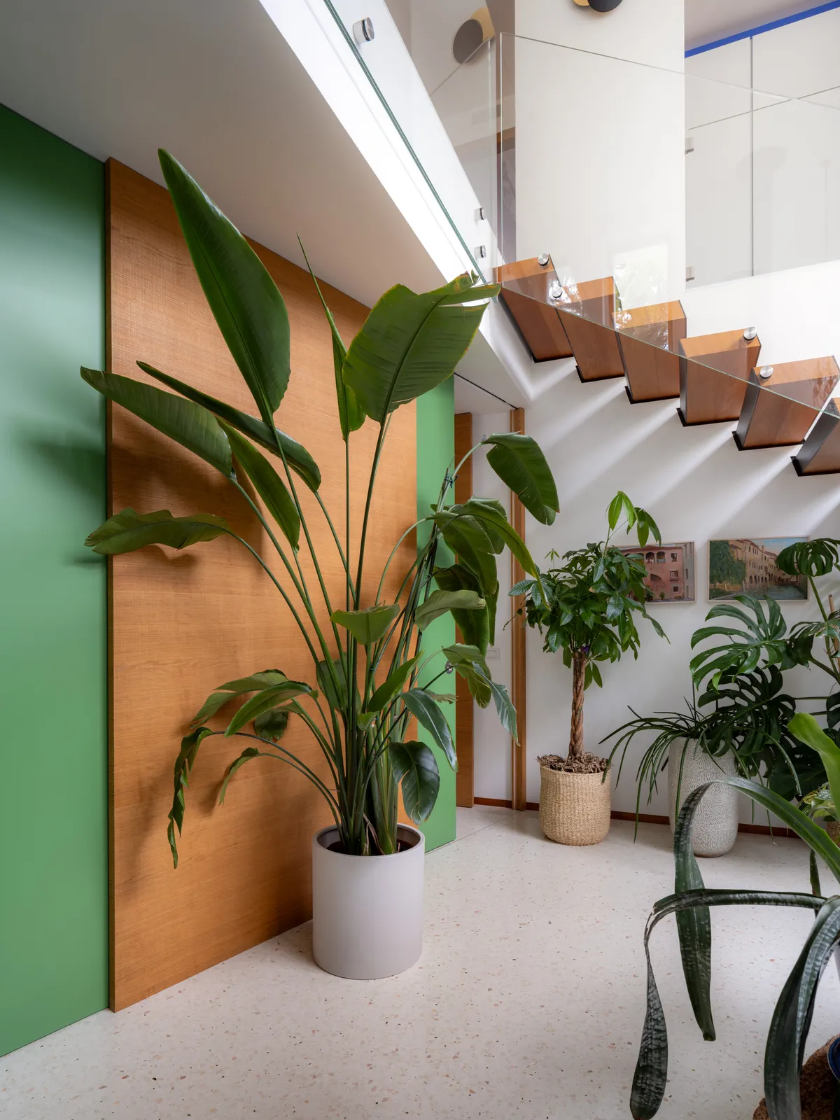
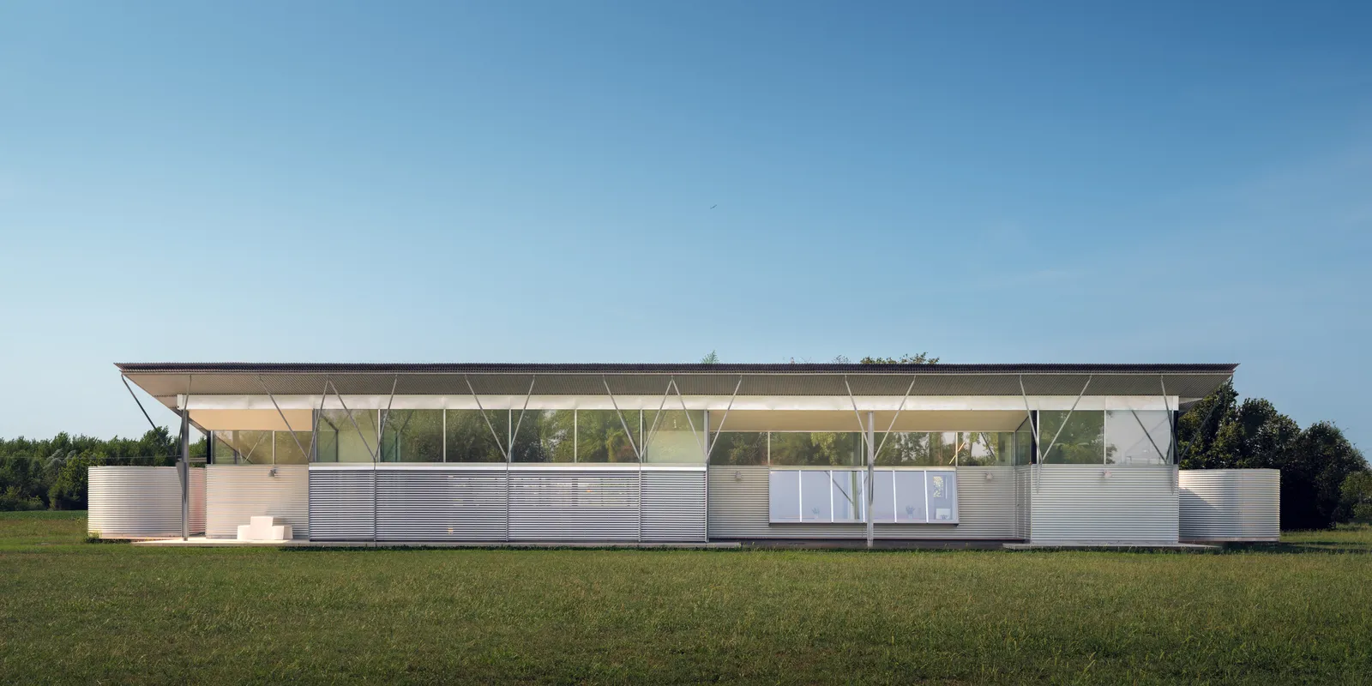
In this contemporary villa, surrounded by greenery near the river, light plays a central role in every architectural and stylistic choice. From the tall glazed walls to the lift-and-slide doors, each window was born from close dialogue with the client and the architect, with the aim of enhancing the volumes and bringing natural light deep into the rooms.
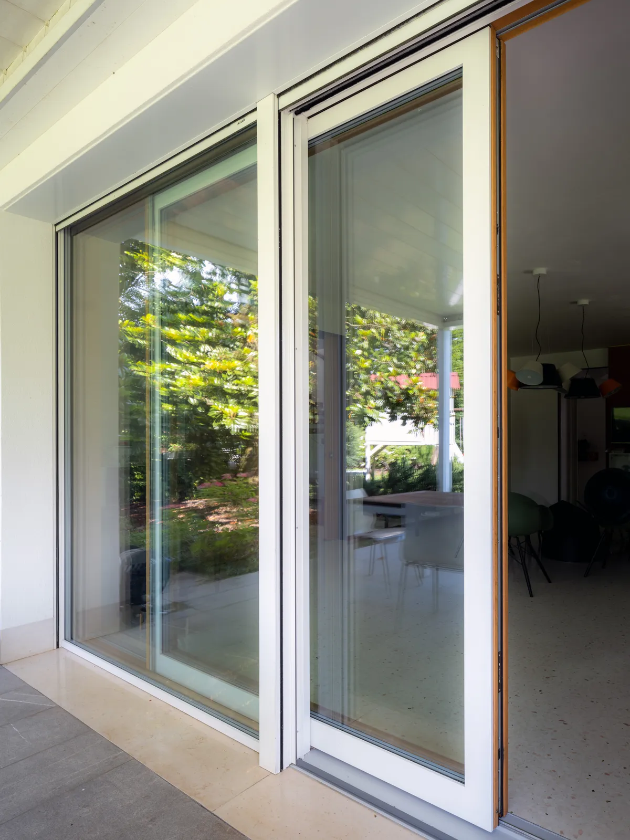
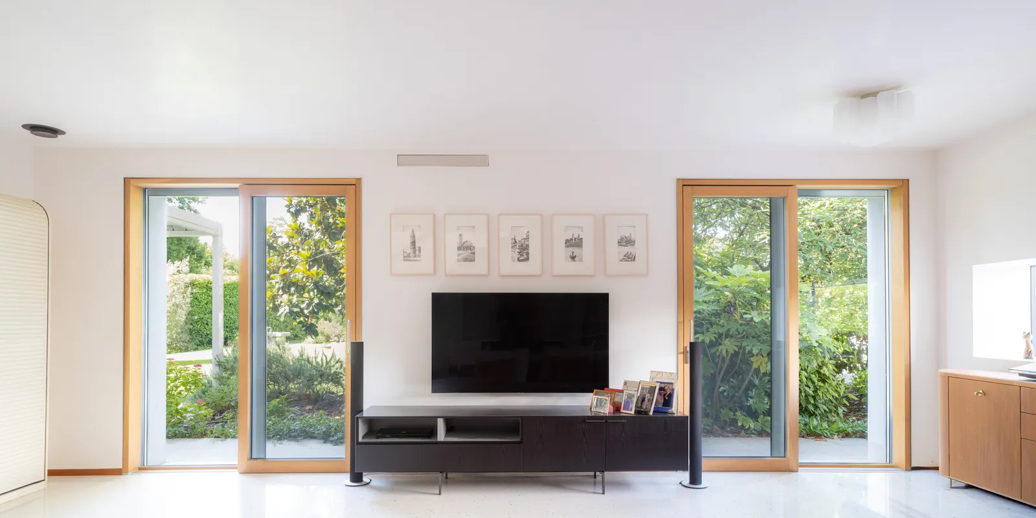
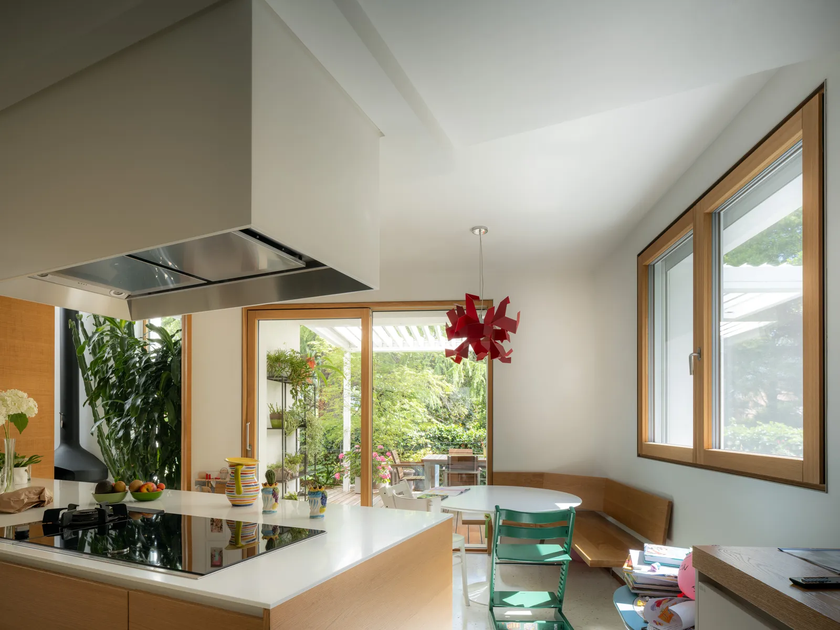
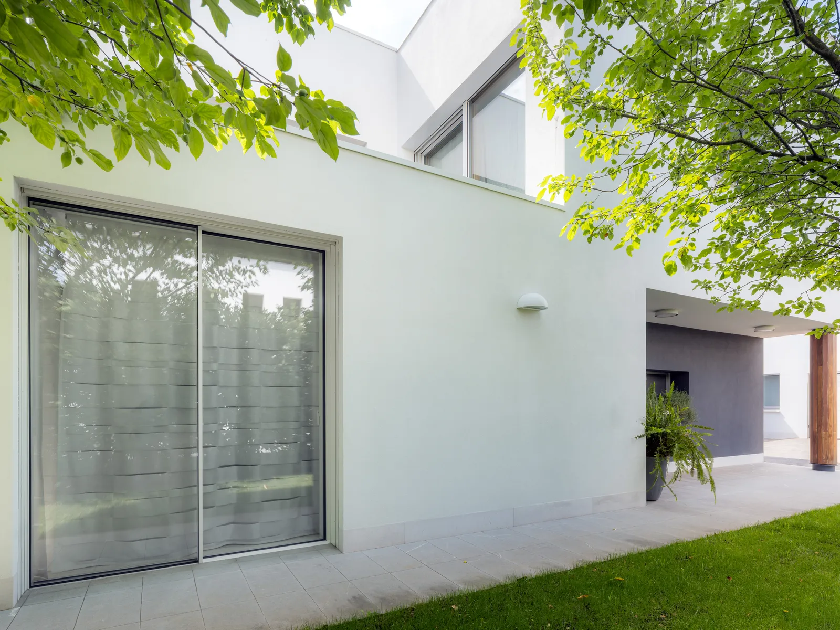
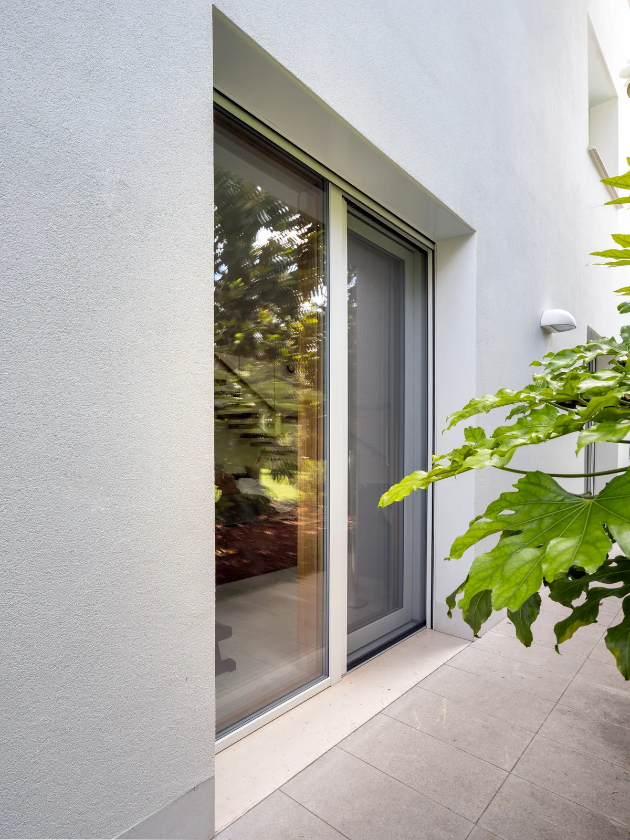
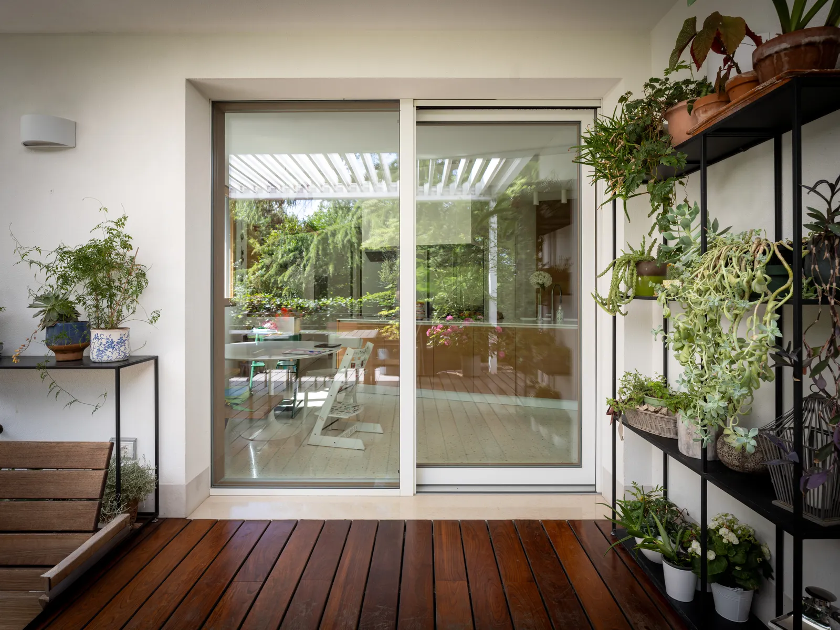
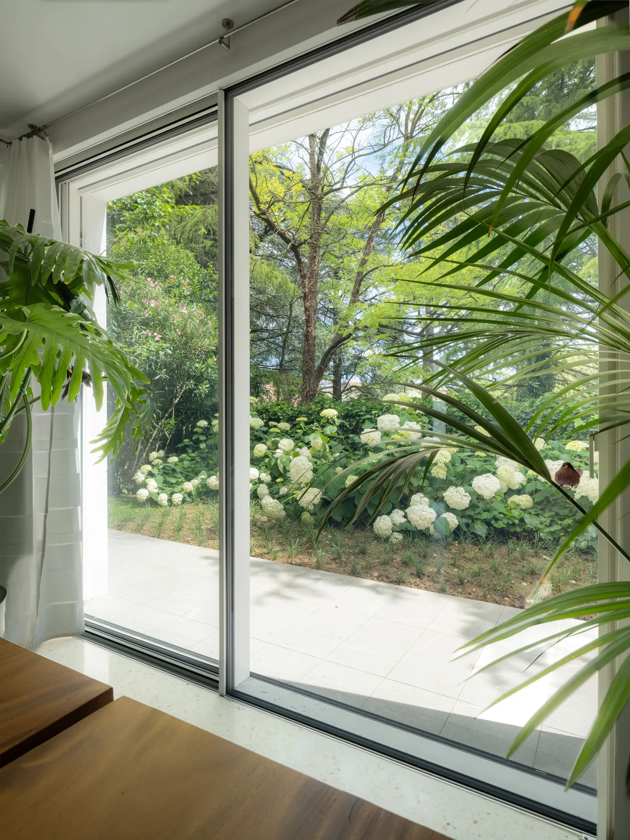
The large sliding windows soften the boundary between living room and garden. Minimal sections, frames set into the masonry and wide expanses of glass create visual continuity with the outdoors: the greenery enters the house and becomes part of the architecture. The transparency of the windows guides the eye towards the landscape, widening the sense of space and strengthening the bond between inside and out.
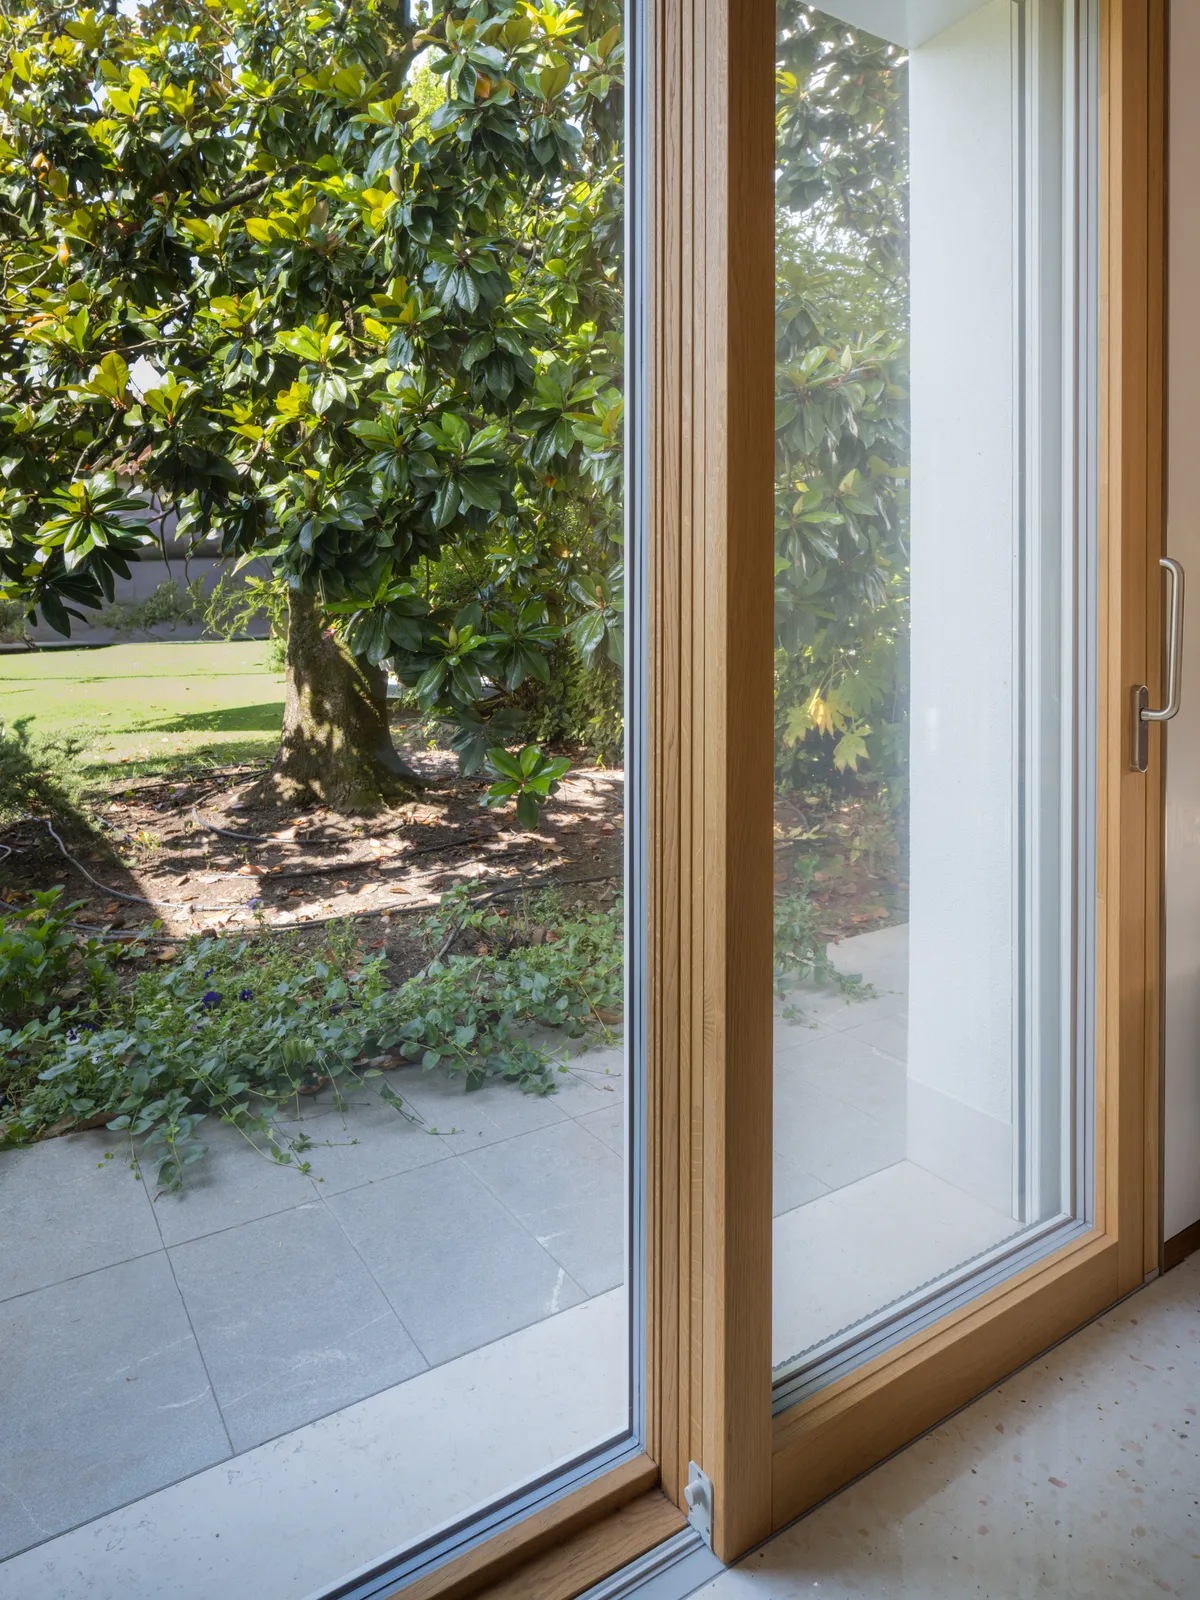
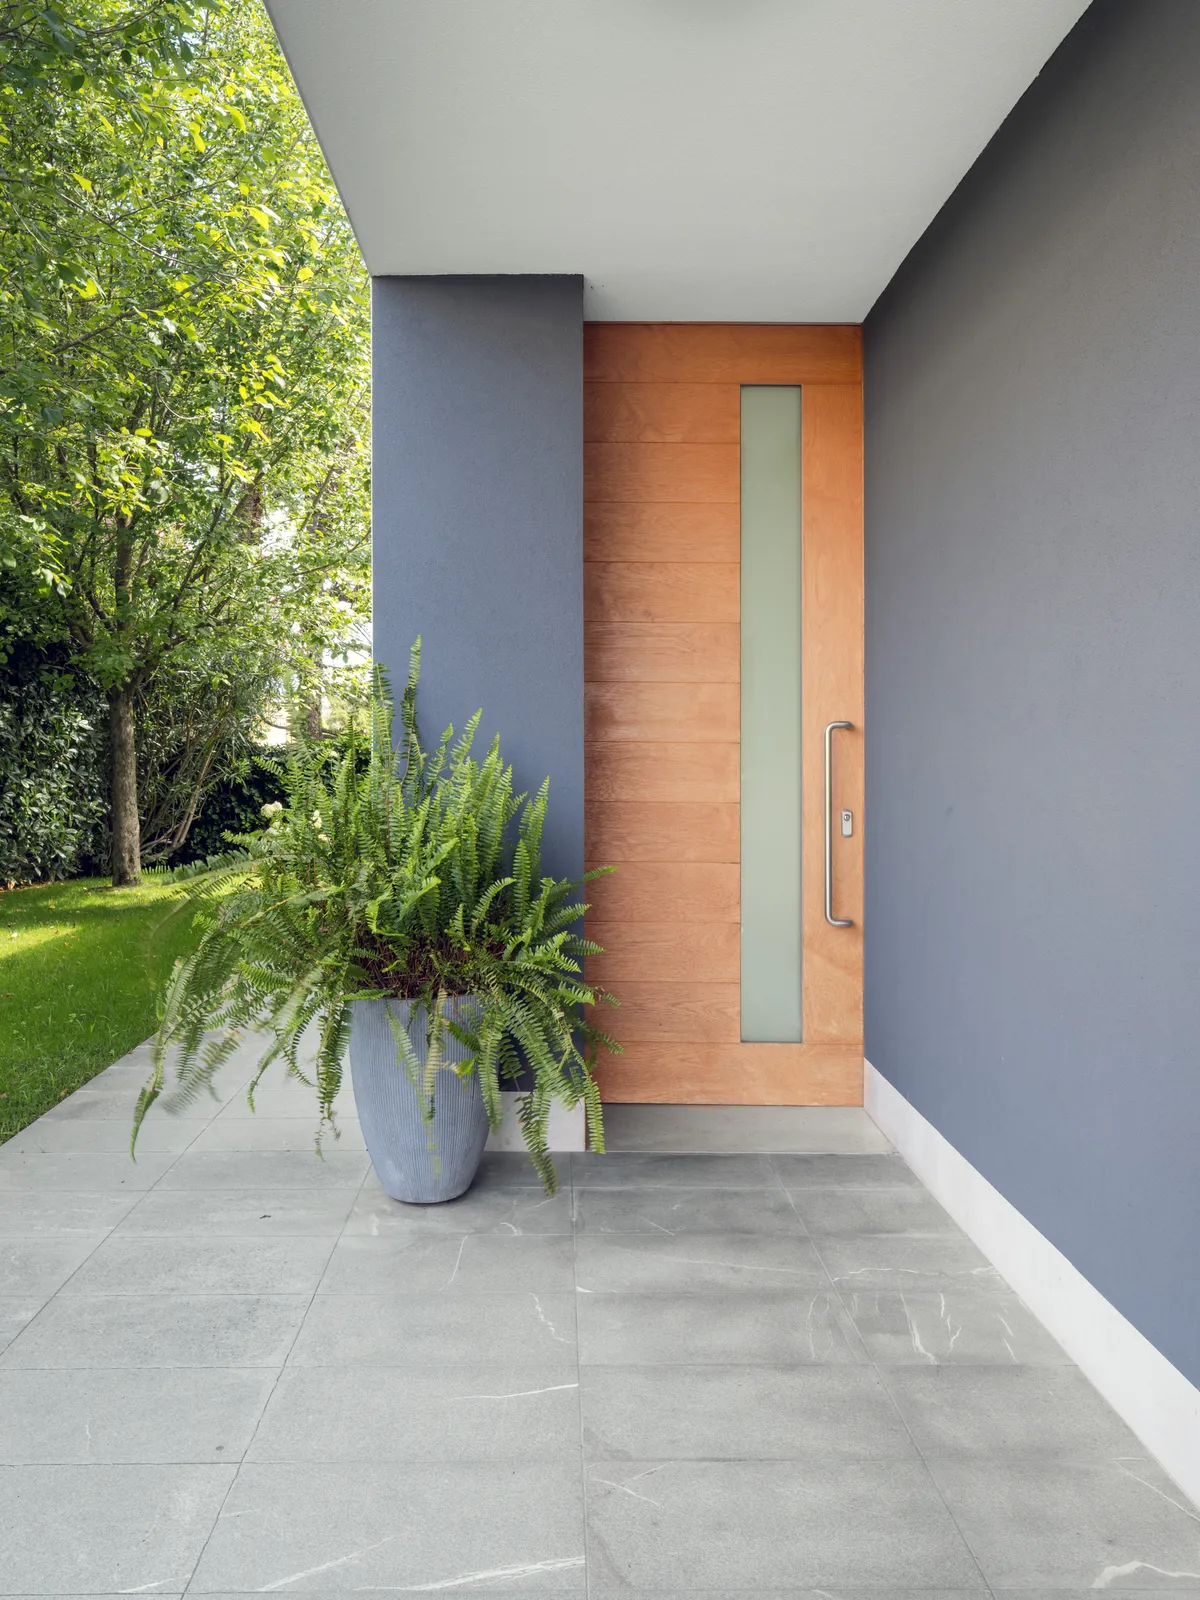
Inside, the light wood preserves the warmth and naturalness of domestic spaces; outside, the aluminium cladding provides protection, stability and a contemporary touch. A solution that allows large glazed surfaces without giving up insulation performance, durability or low maintenance.
The window thus becomes a discreet yet decisive element, able to accompany the architecture without overpowering it.
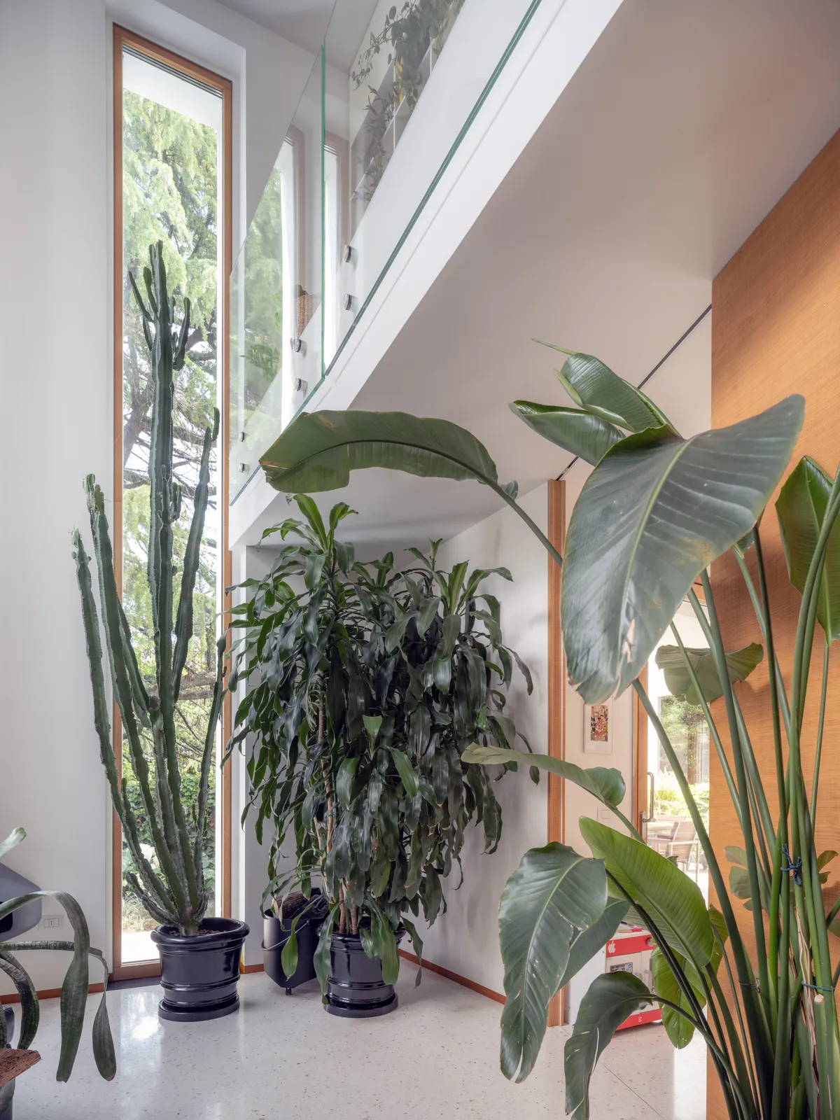
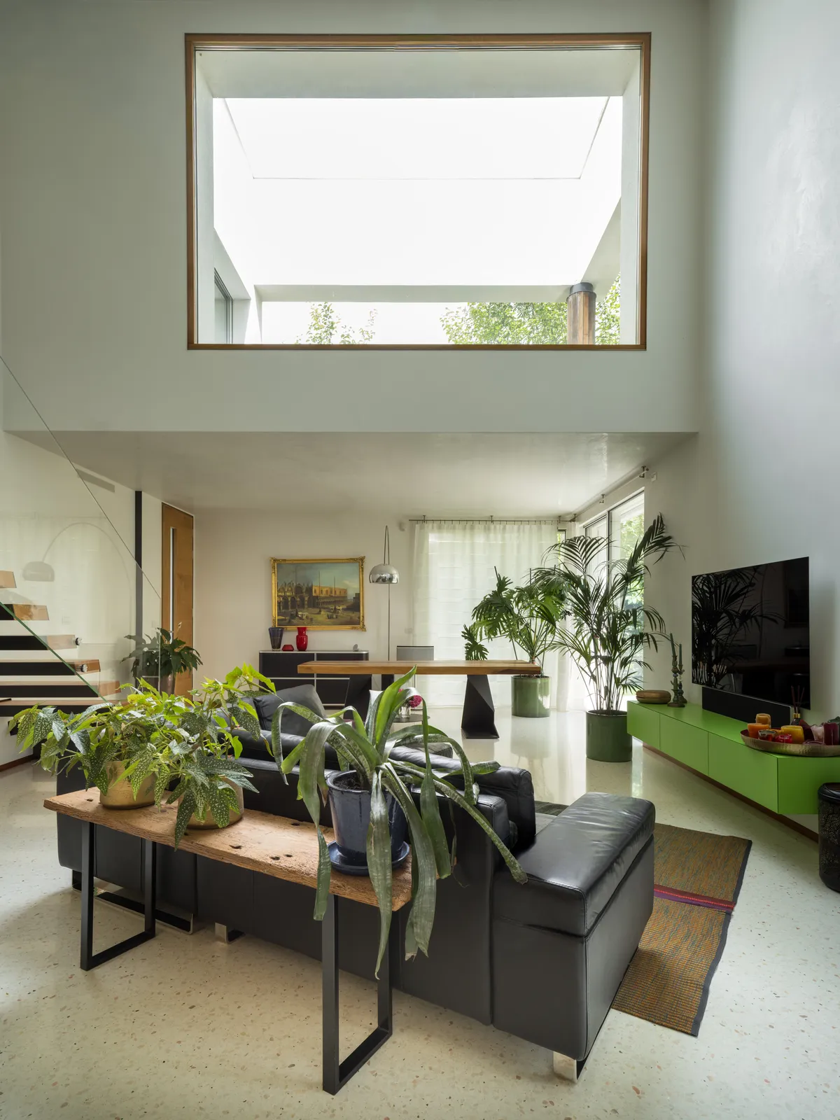
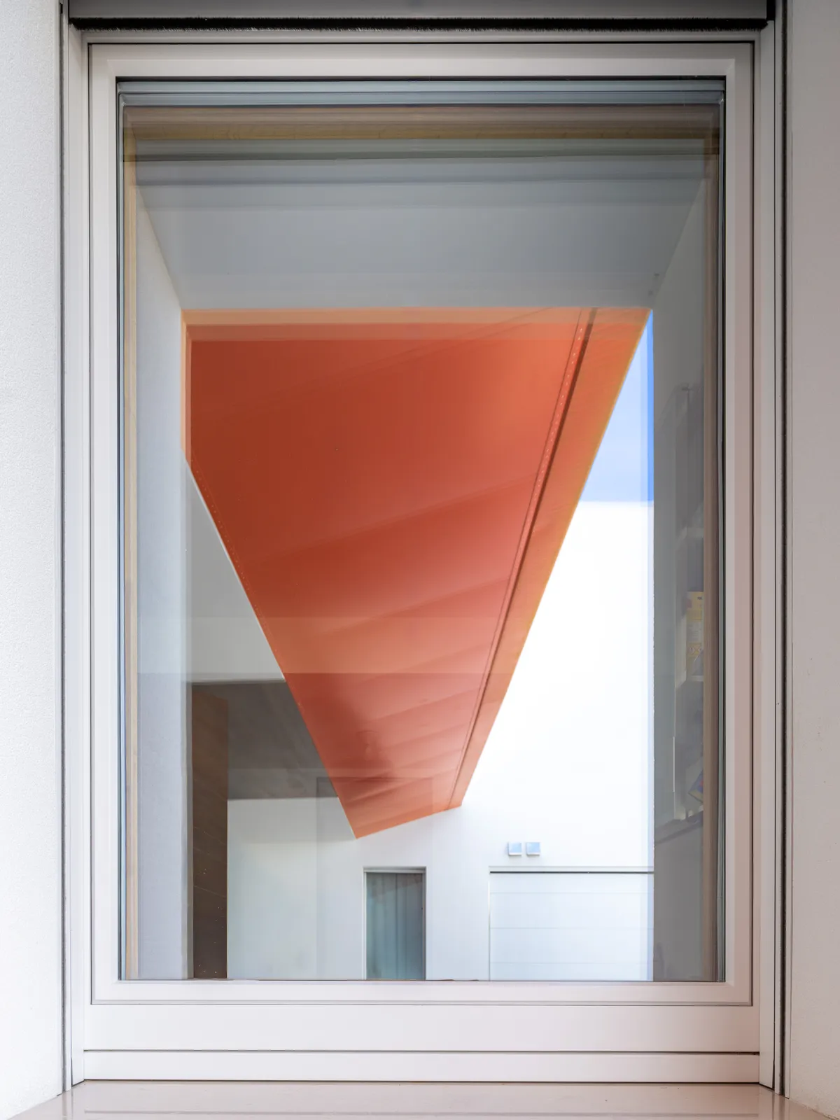
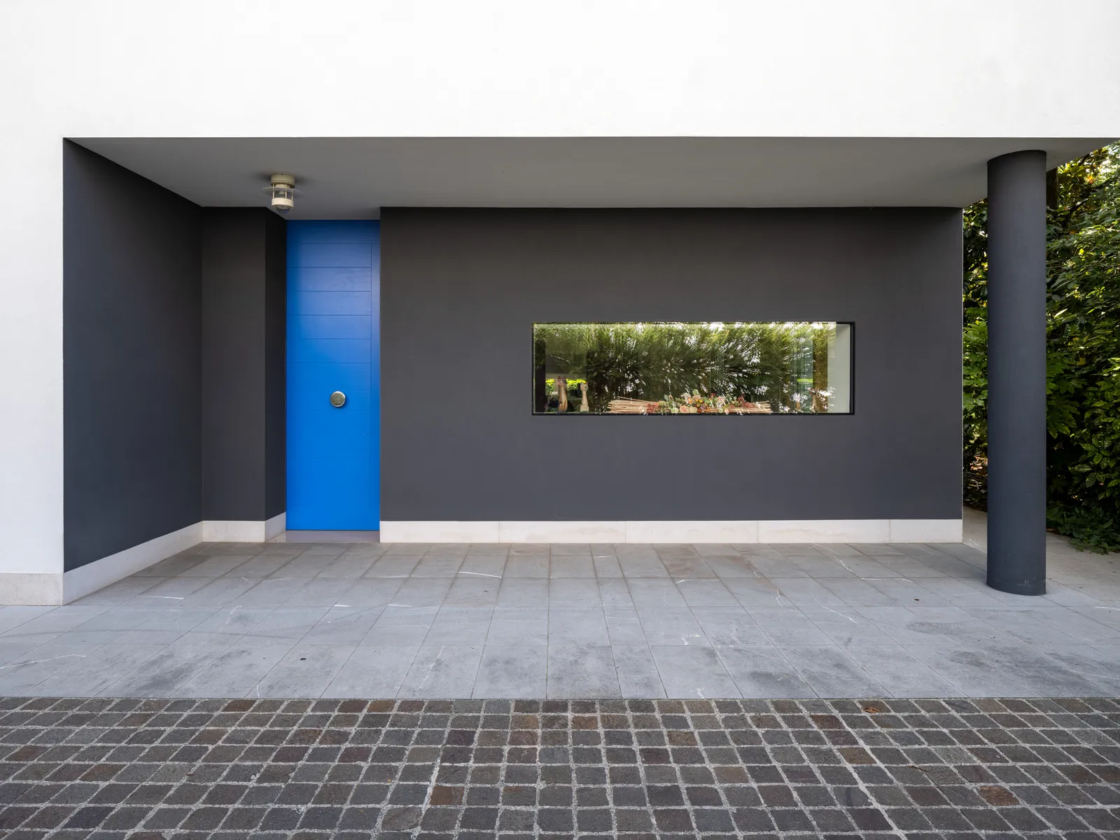
Colour, too, becomes part of the design. Fil Serramenti’s research is not limited to the elegance of natural woods: it explores finishes and shades able to converse with the architecture and express its character. The result is bespoke colour solutions, conceived to make every window and front door an integral part of the project and every home truly unique.
Gallery
Wood and aluminium
Next project
Fil House
Beyond our limits