A family house in the Treviso countryside
Fil House
Beyond our limits
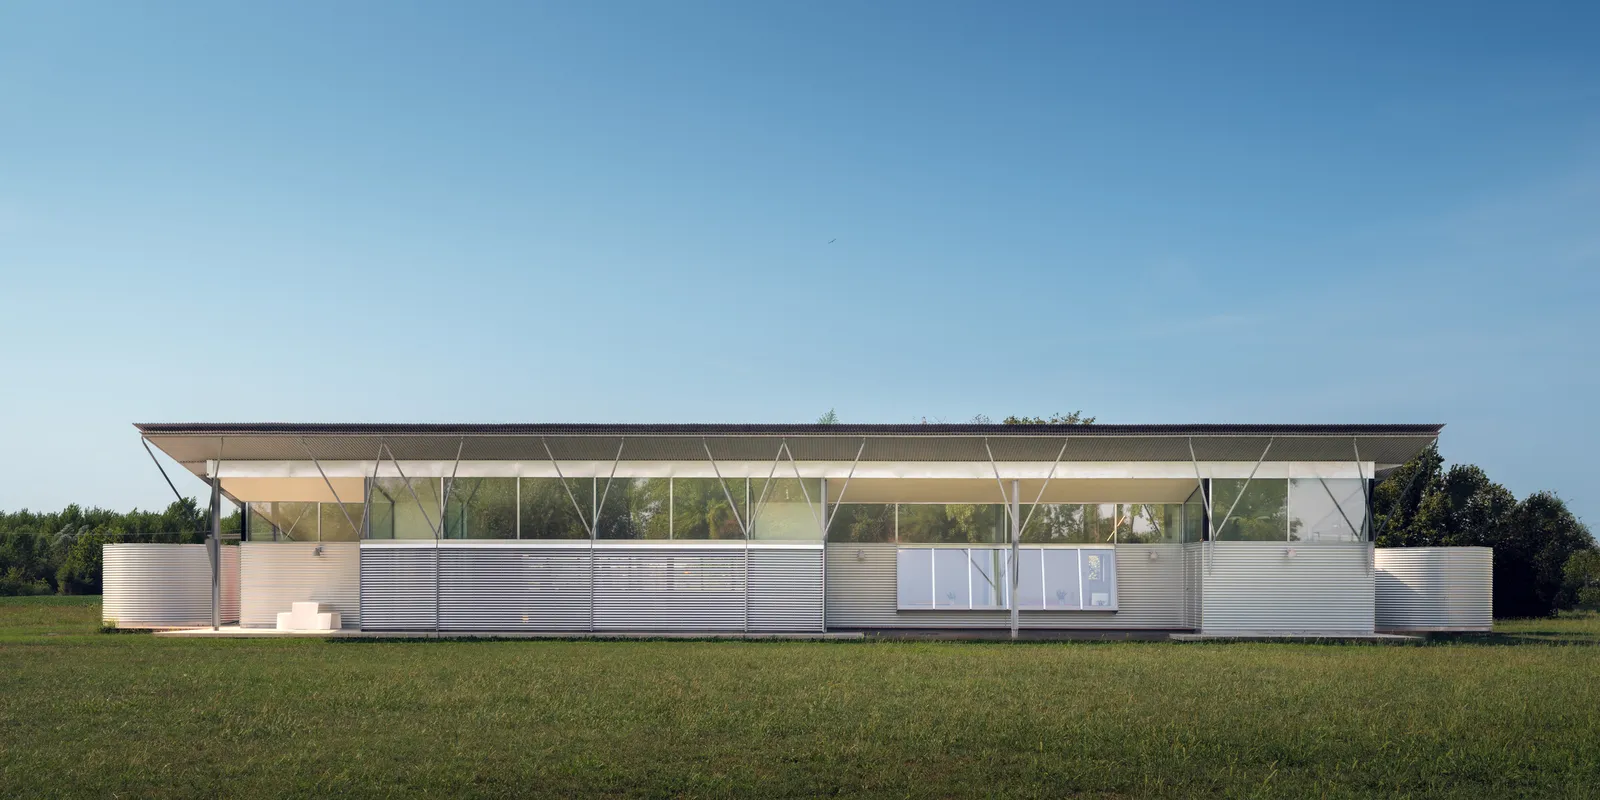
Some architecture seeks not harmony but tension. The window is what makes it legible.
- Wood
- Brushed larch
- Finish
- Water-based varnish, wood effect
- Openings
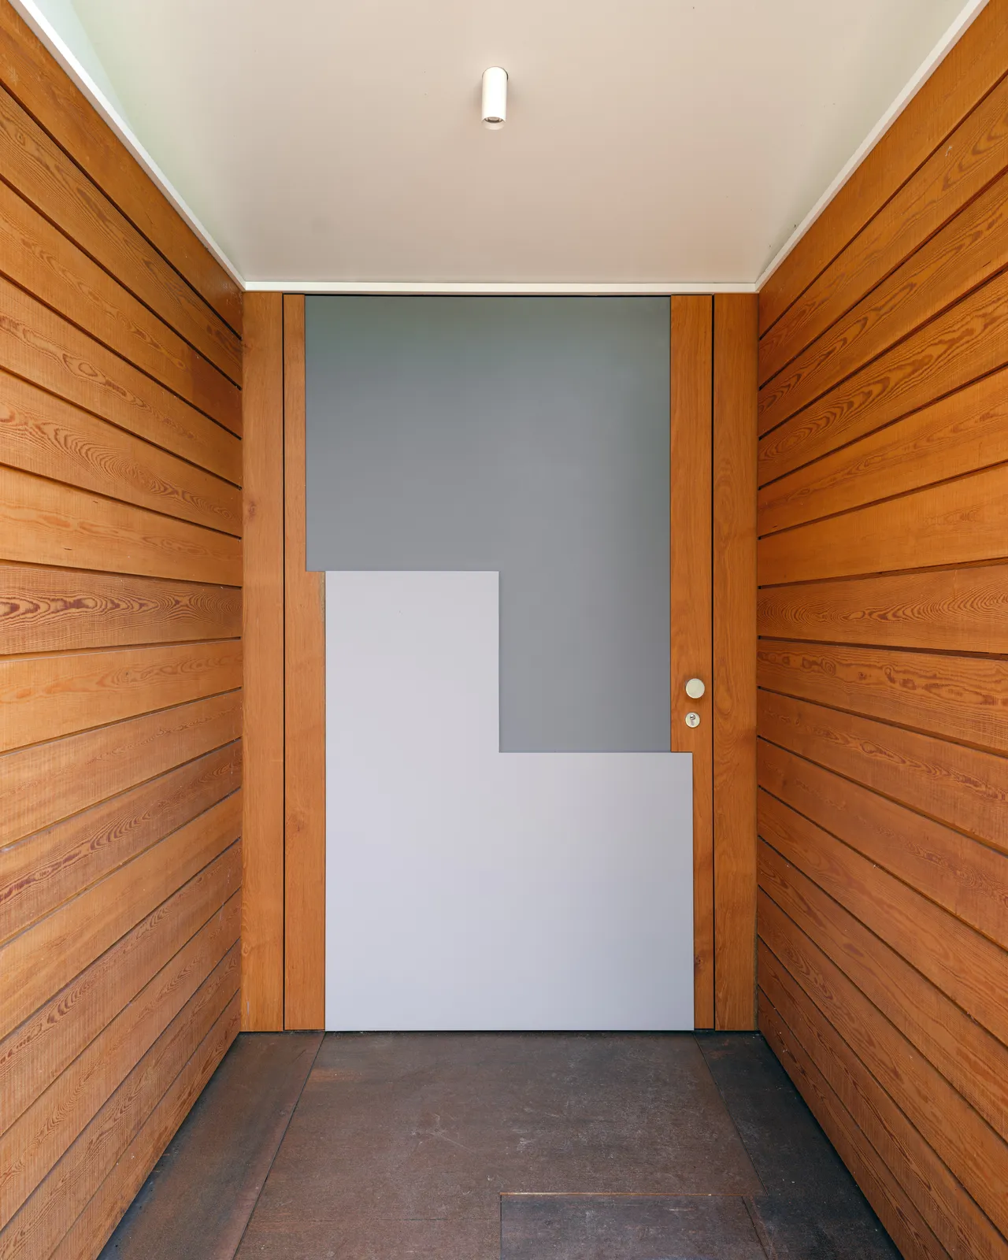
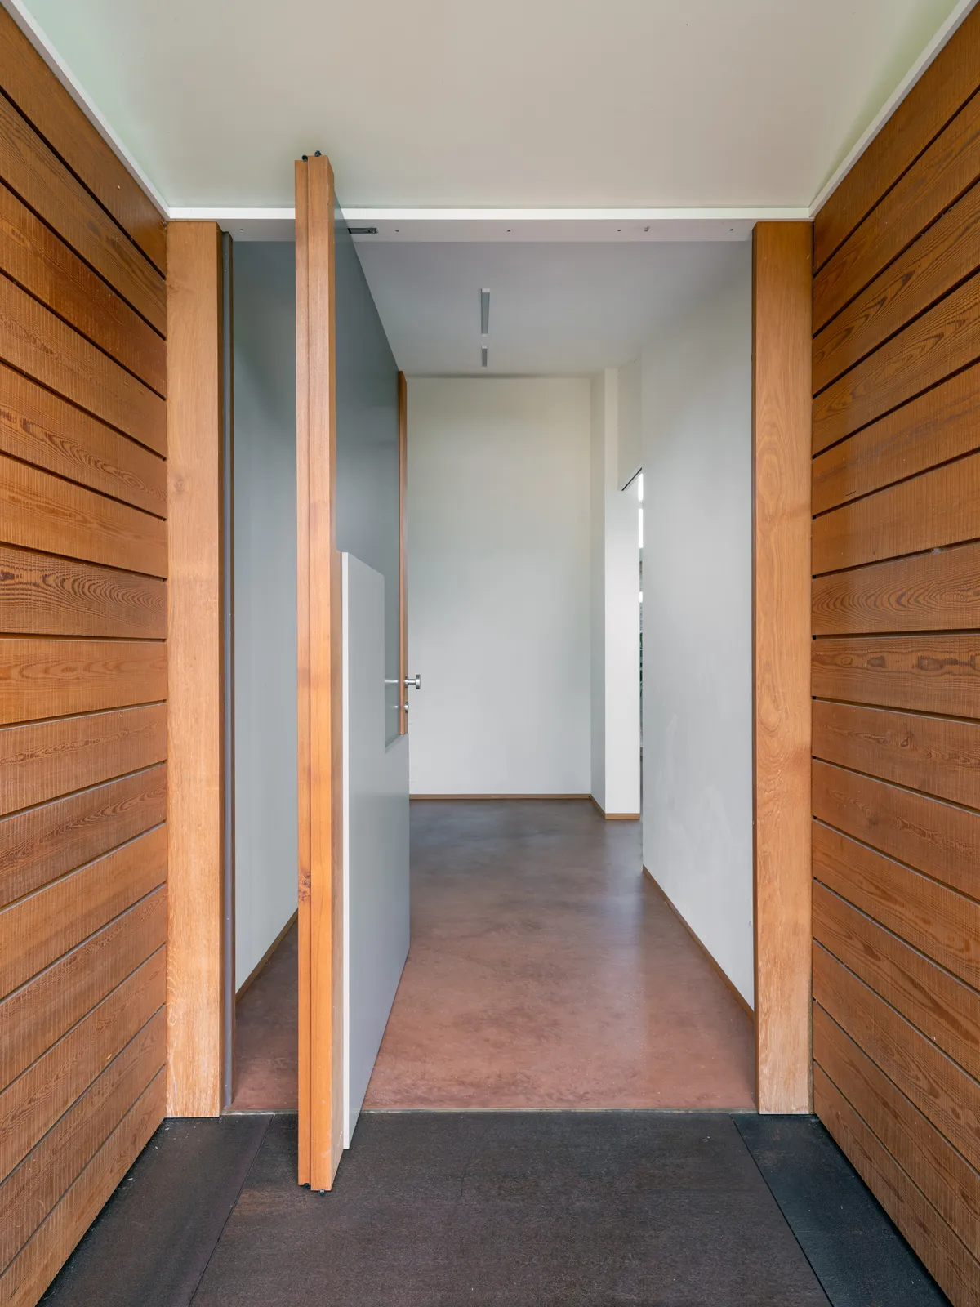
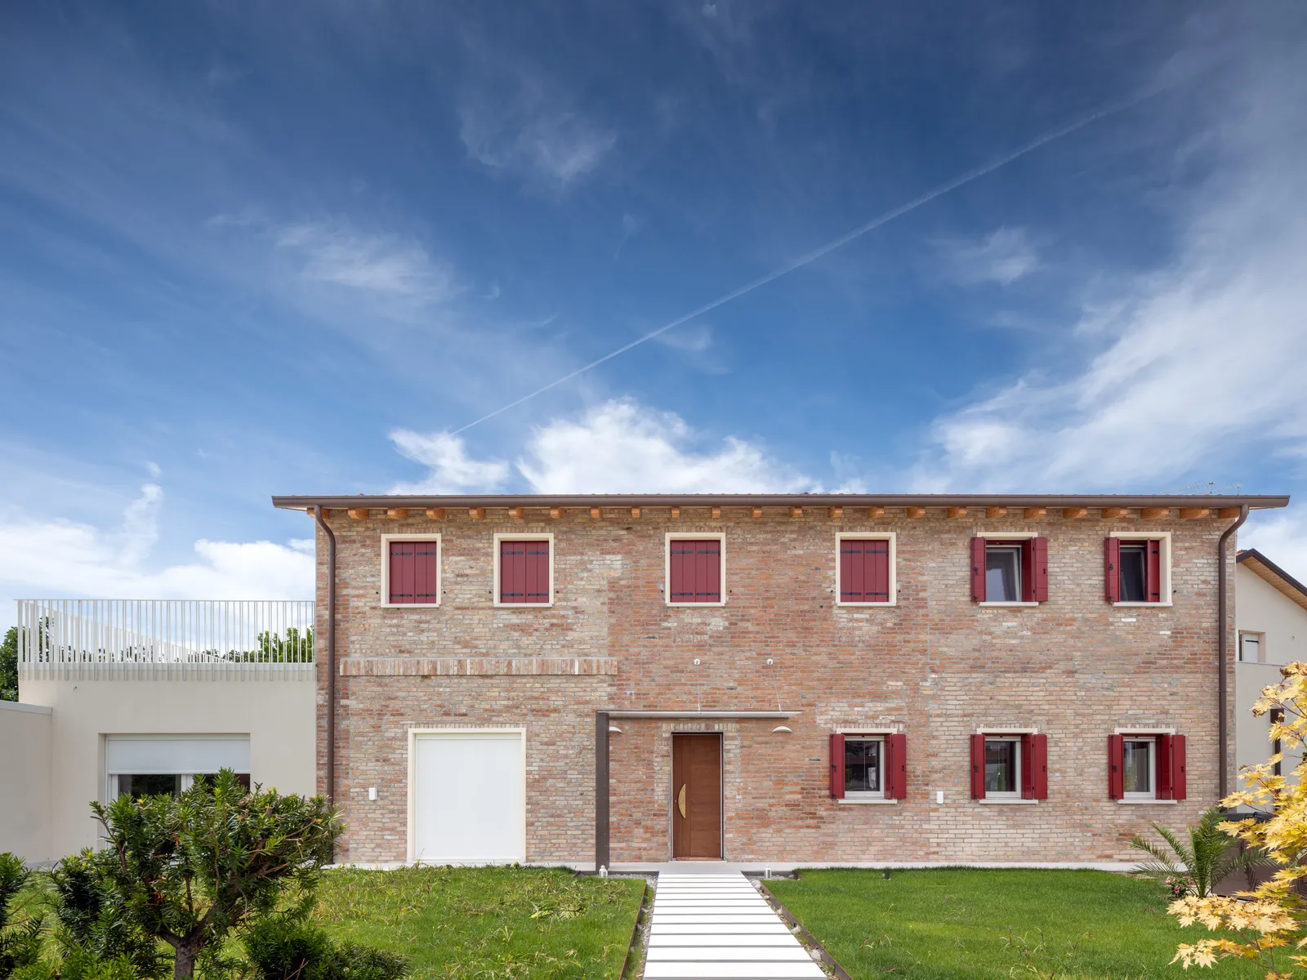
- Vertical pivot front door, made to design
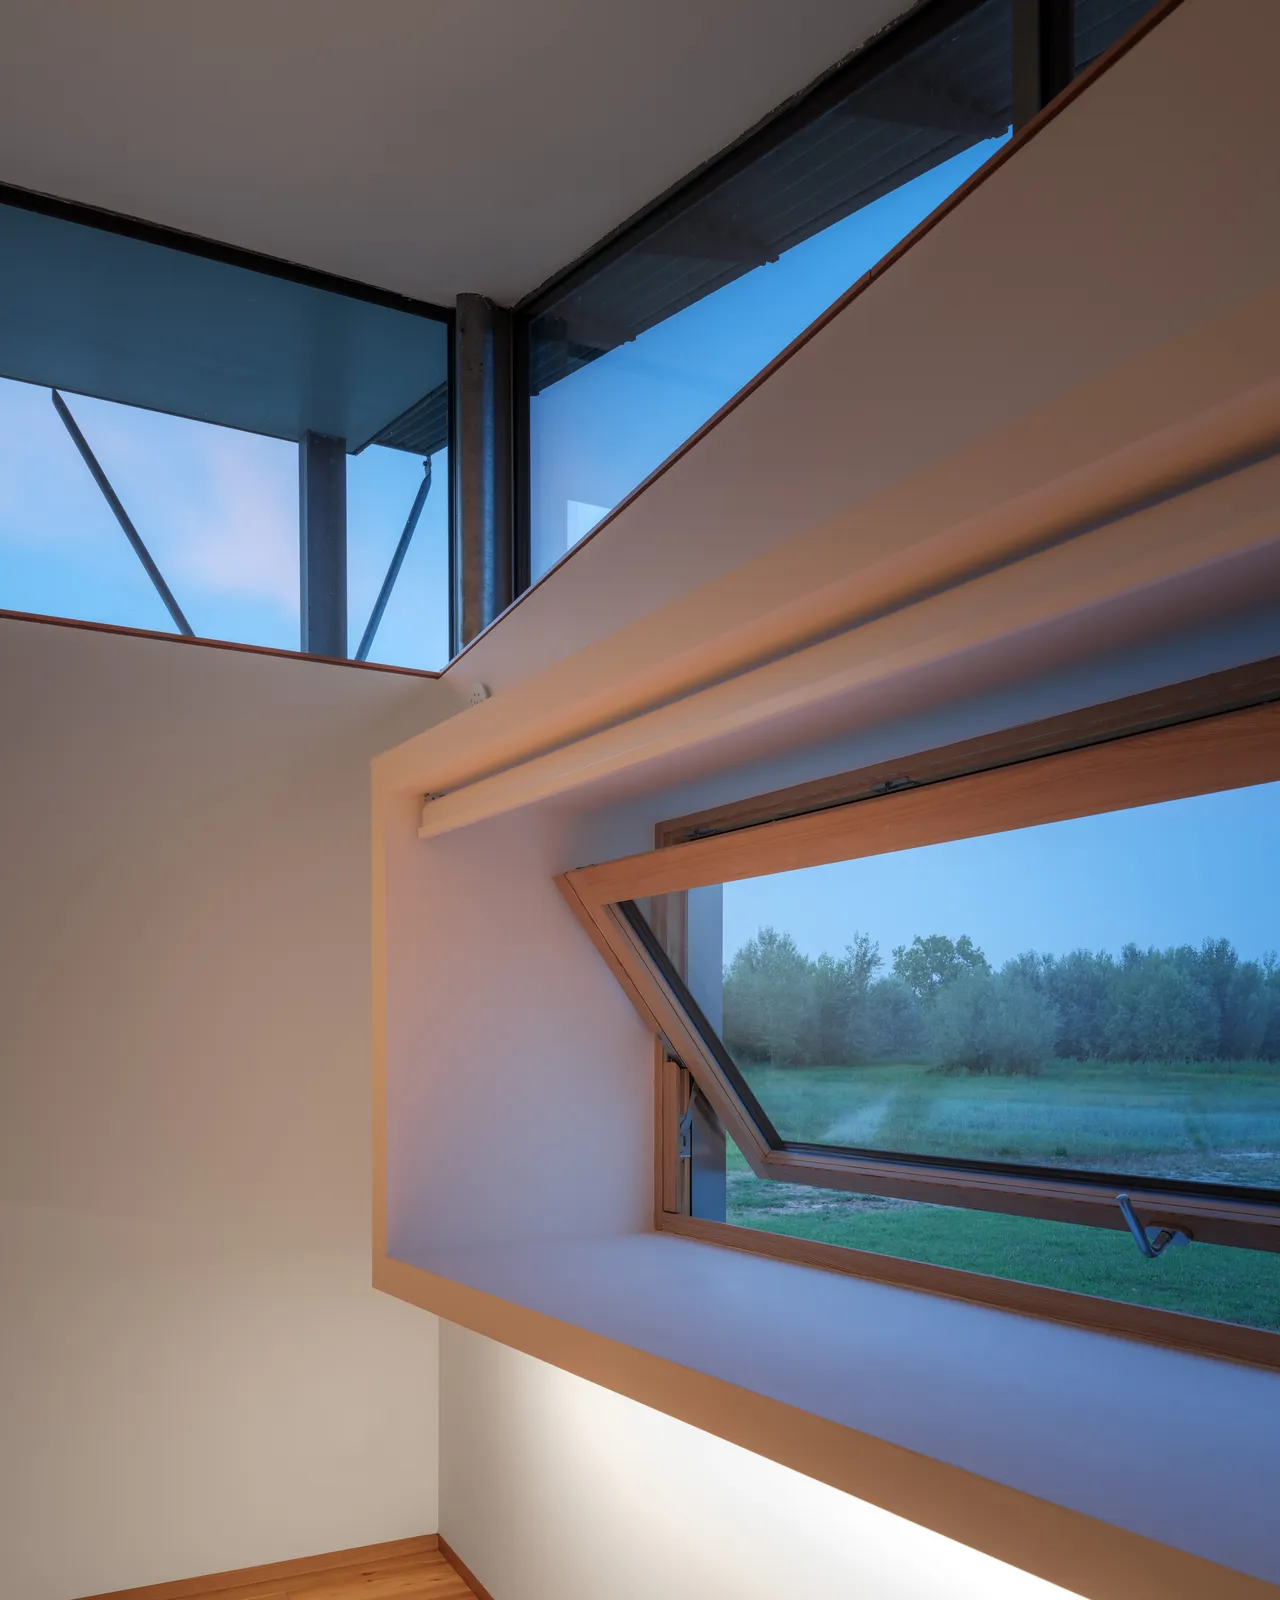
- Horizontal pivot window
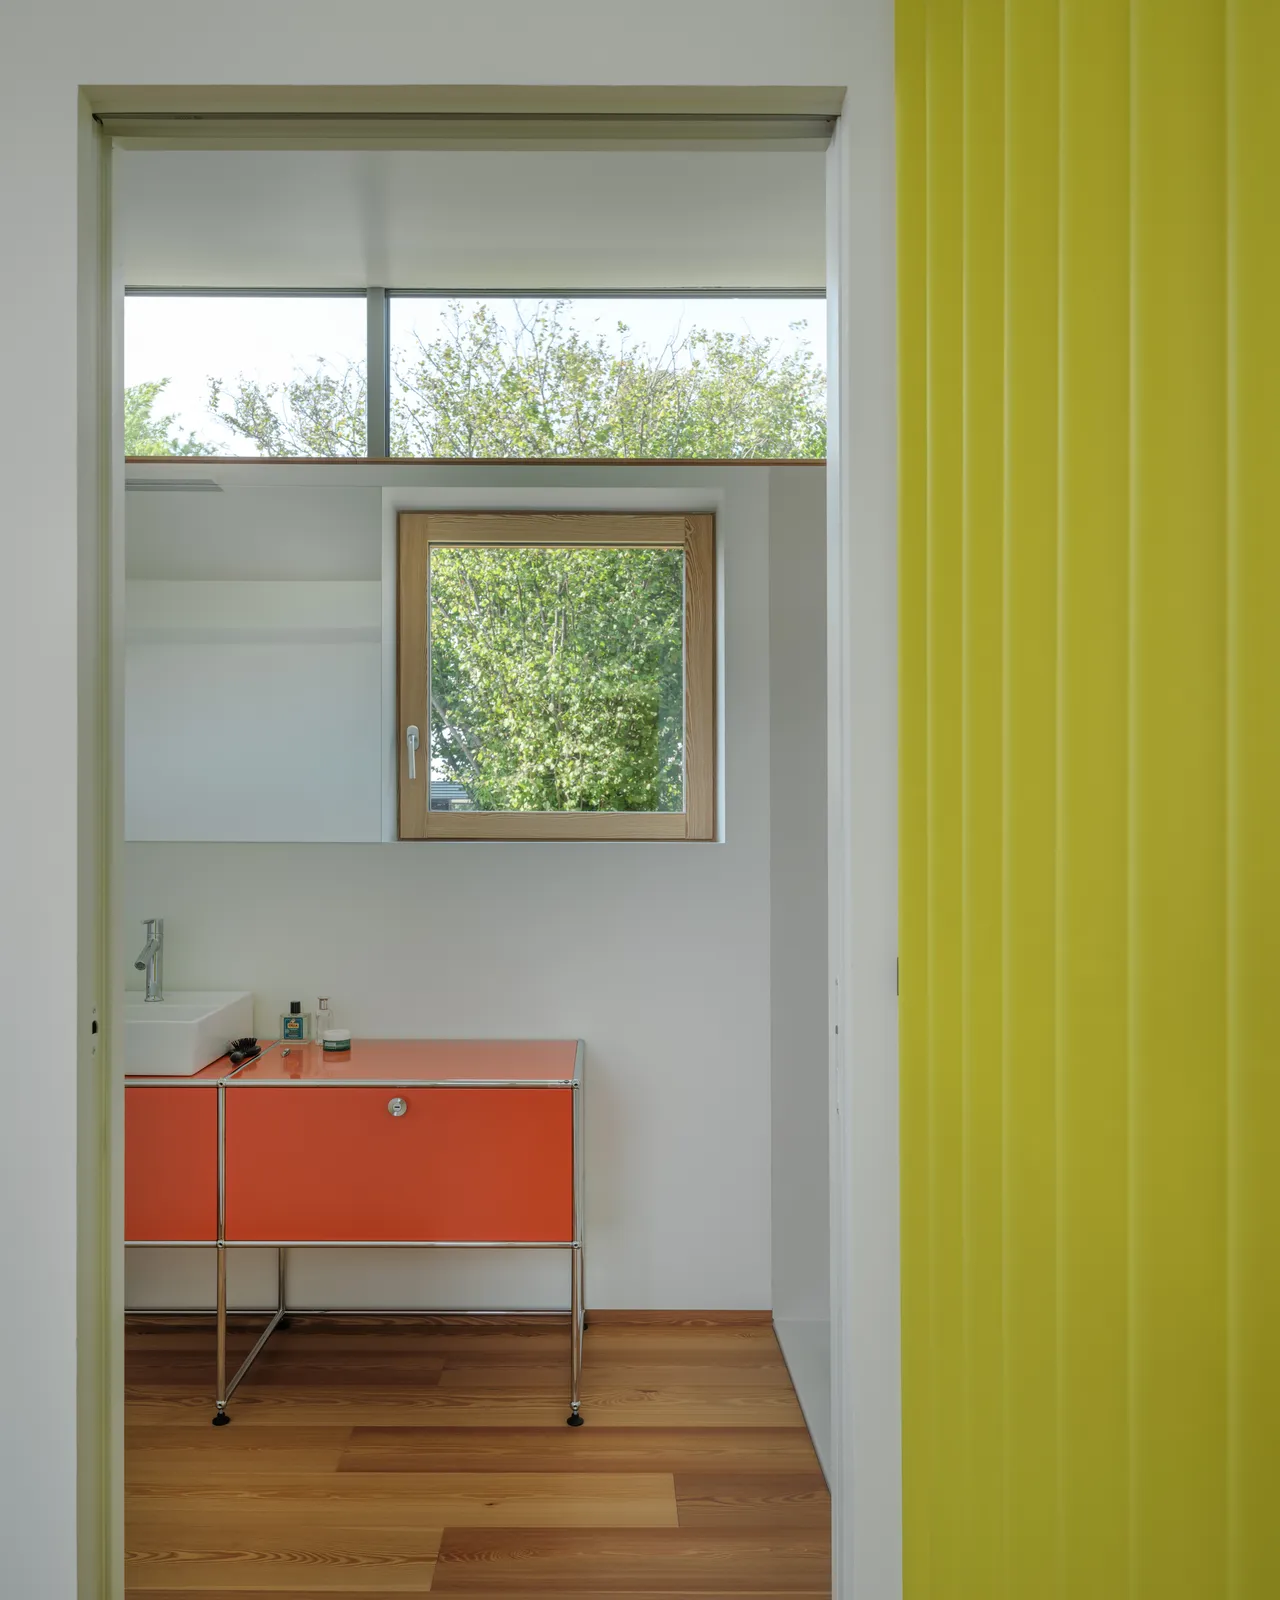
- Pocket sliding door
- Details
- Screen-printed outer glass, flush with the metal cladding
- Projecting reveal in galvanised steel
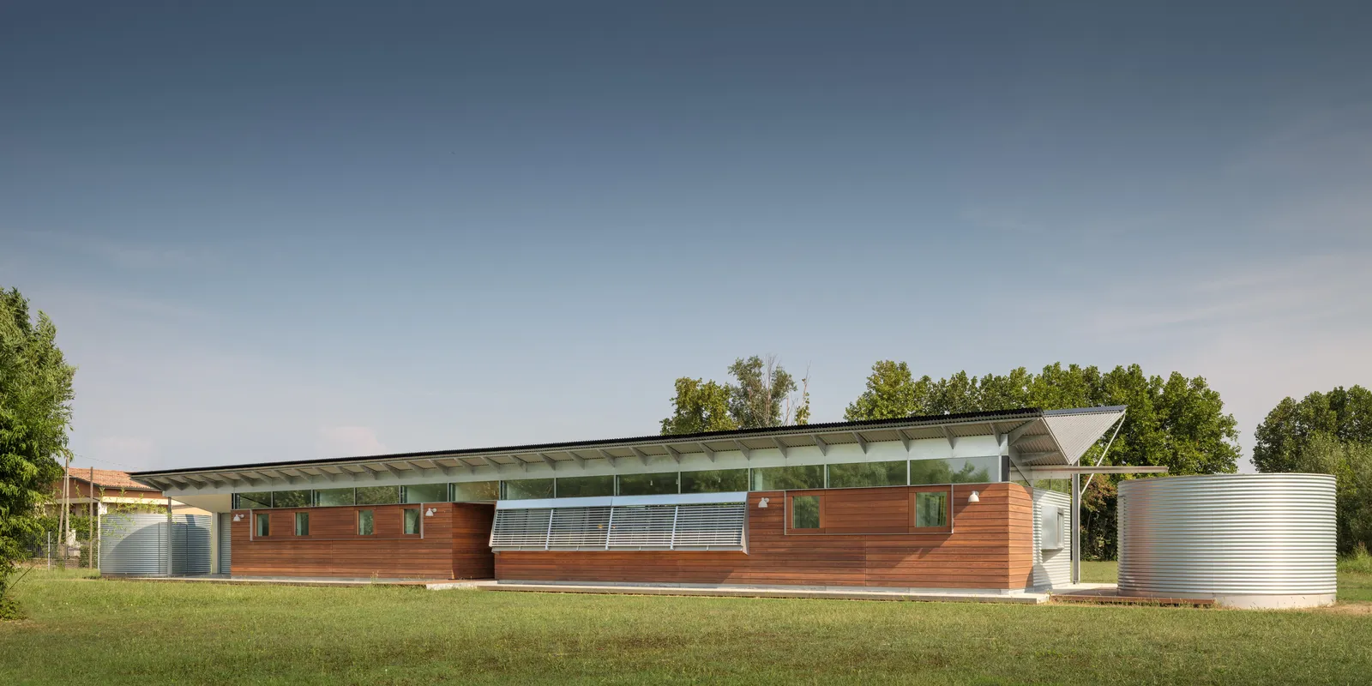
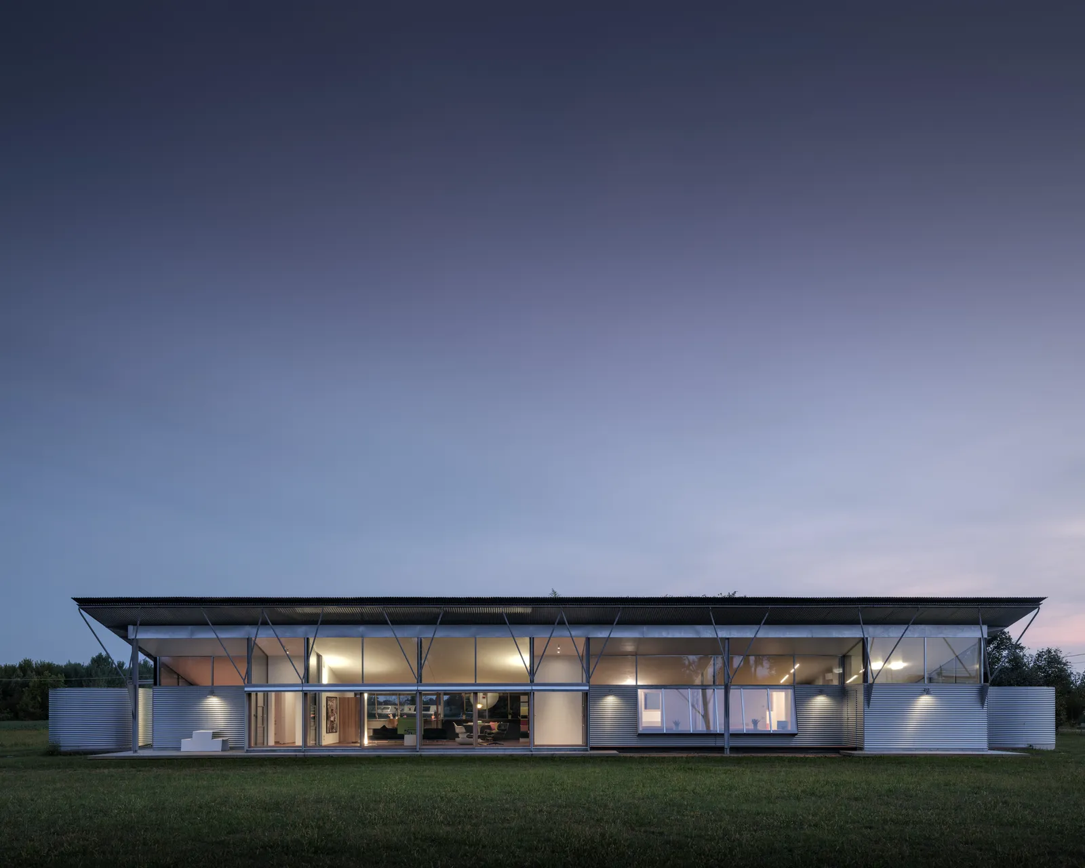
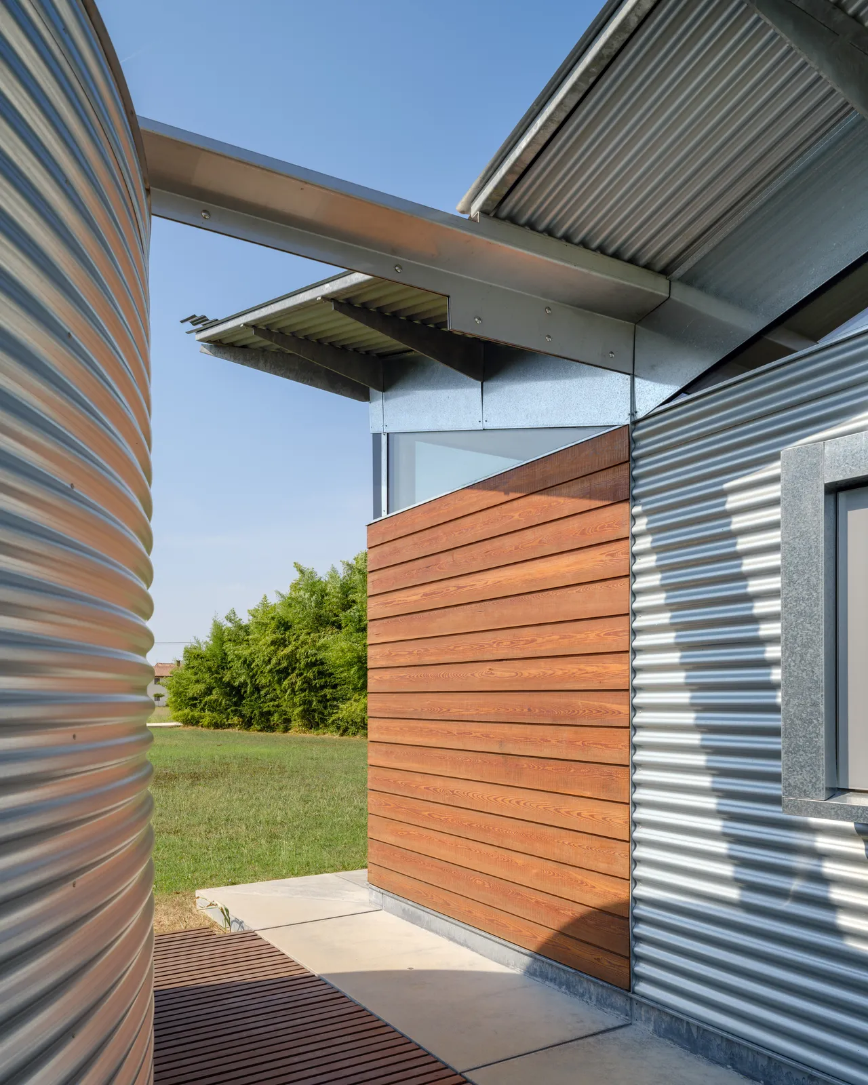
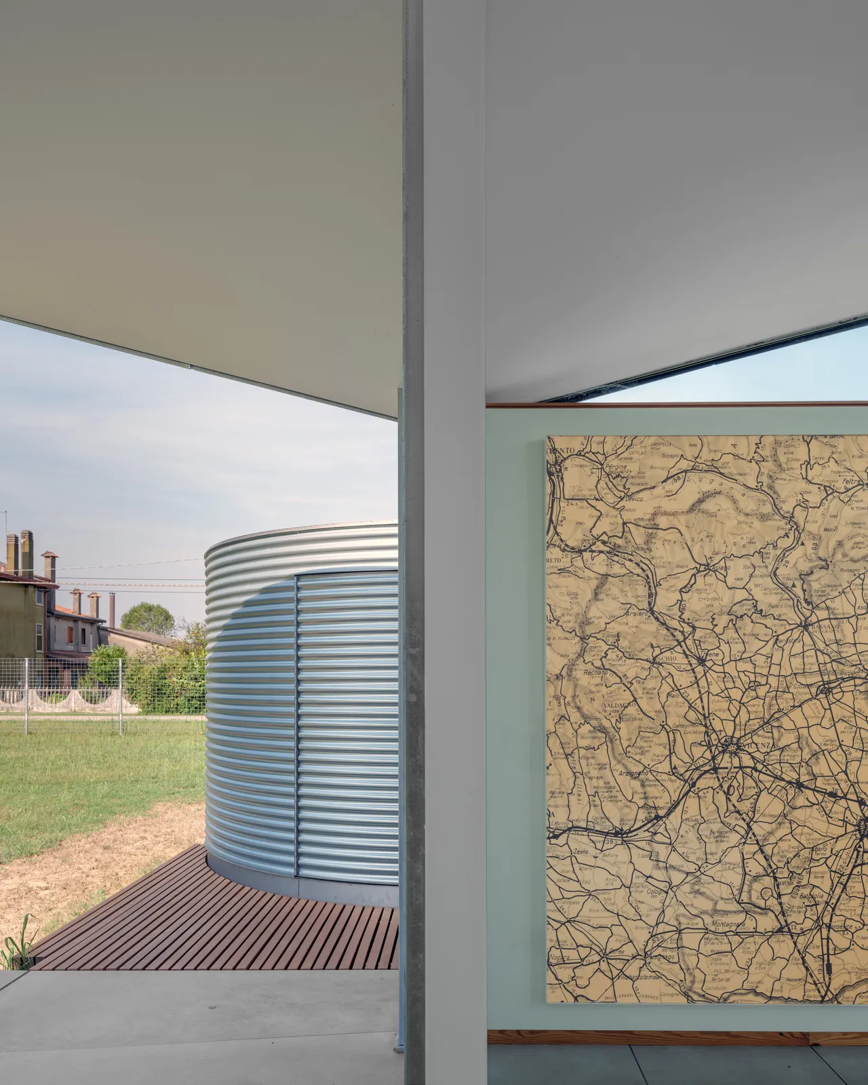
Set in the Treviso countryside, Fil House unfolds in an elongated form that highlights the dialogue between materials. The warmth of wood meets the coolness of metal, while natural elements and industrial accents alternate in a balance built on contrast. An architectural oxymoron that defines the character of the house with restraint and personality, finding in its materials its most recognisable language.
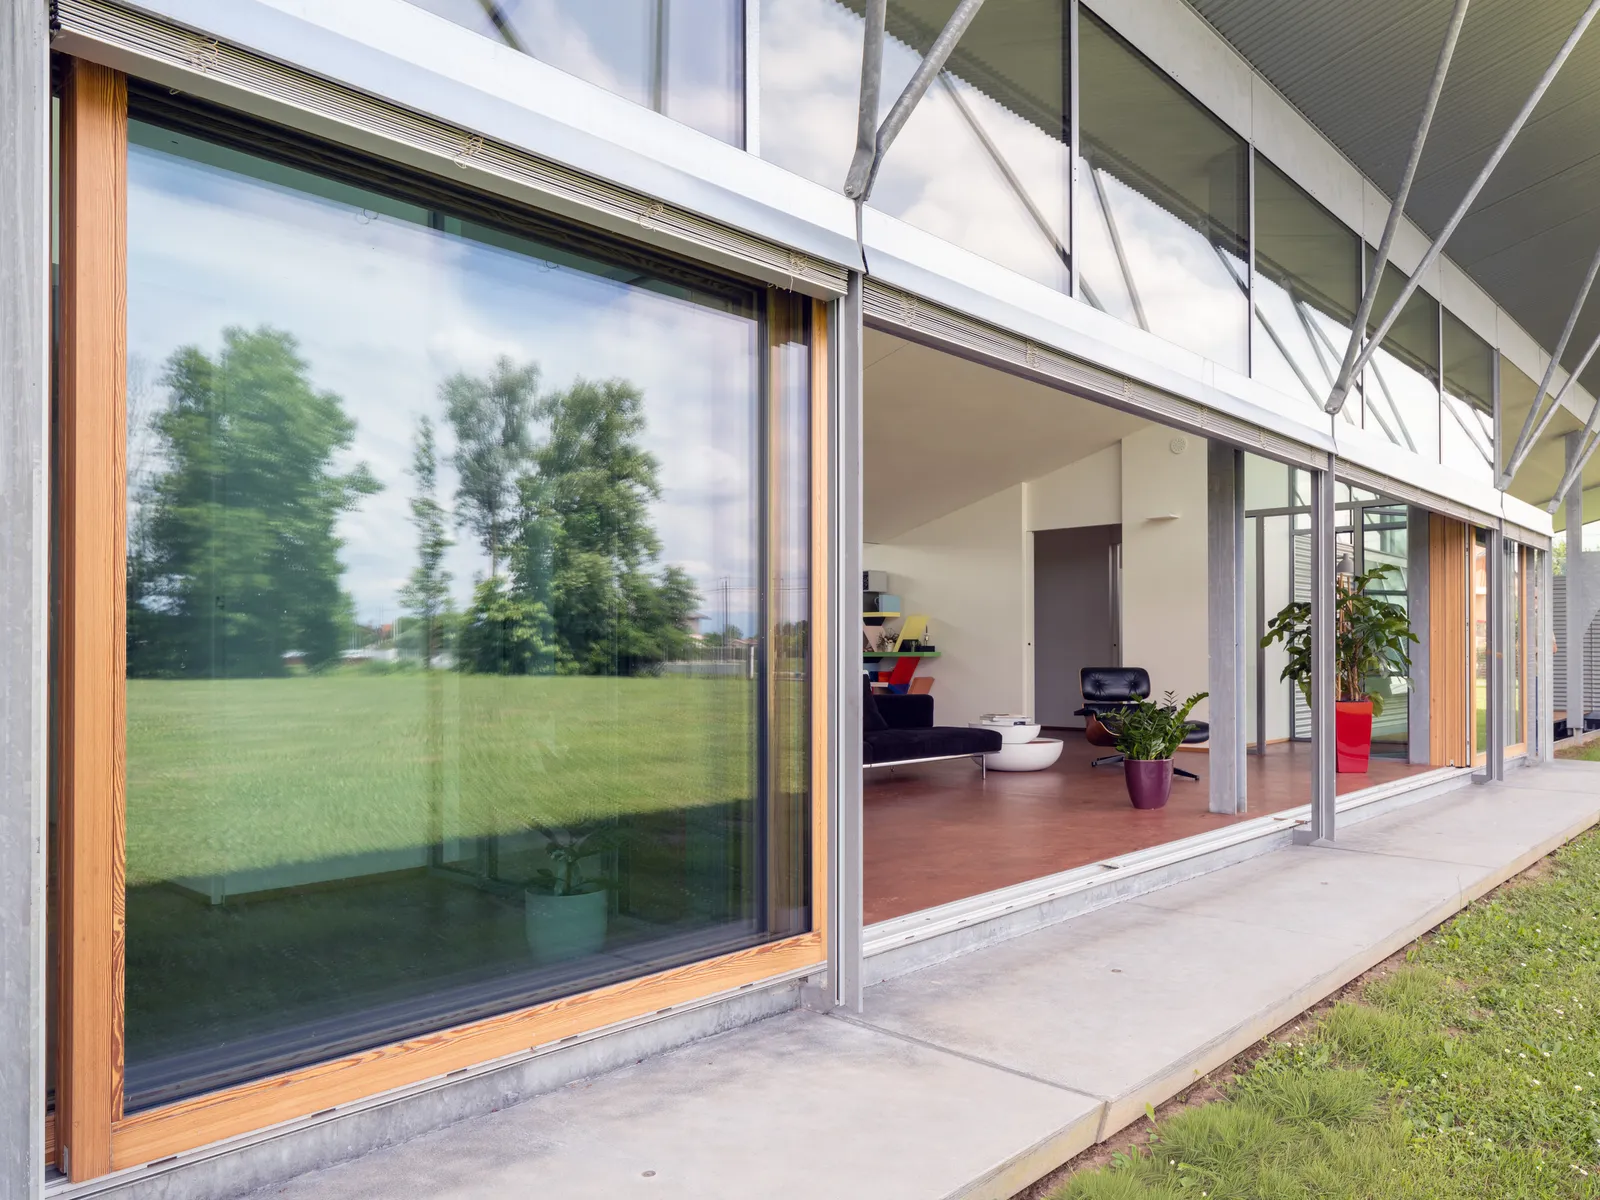
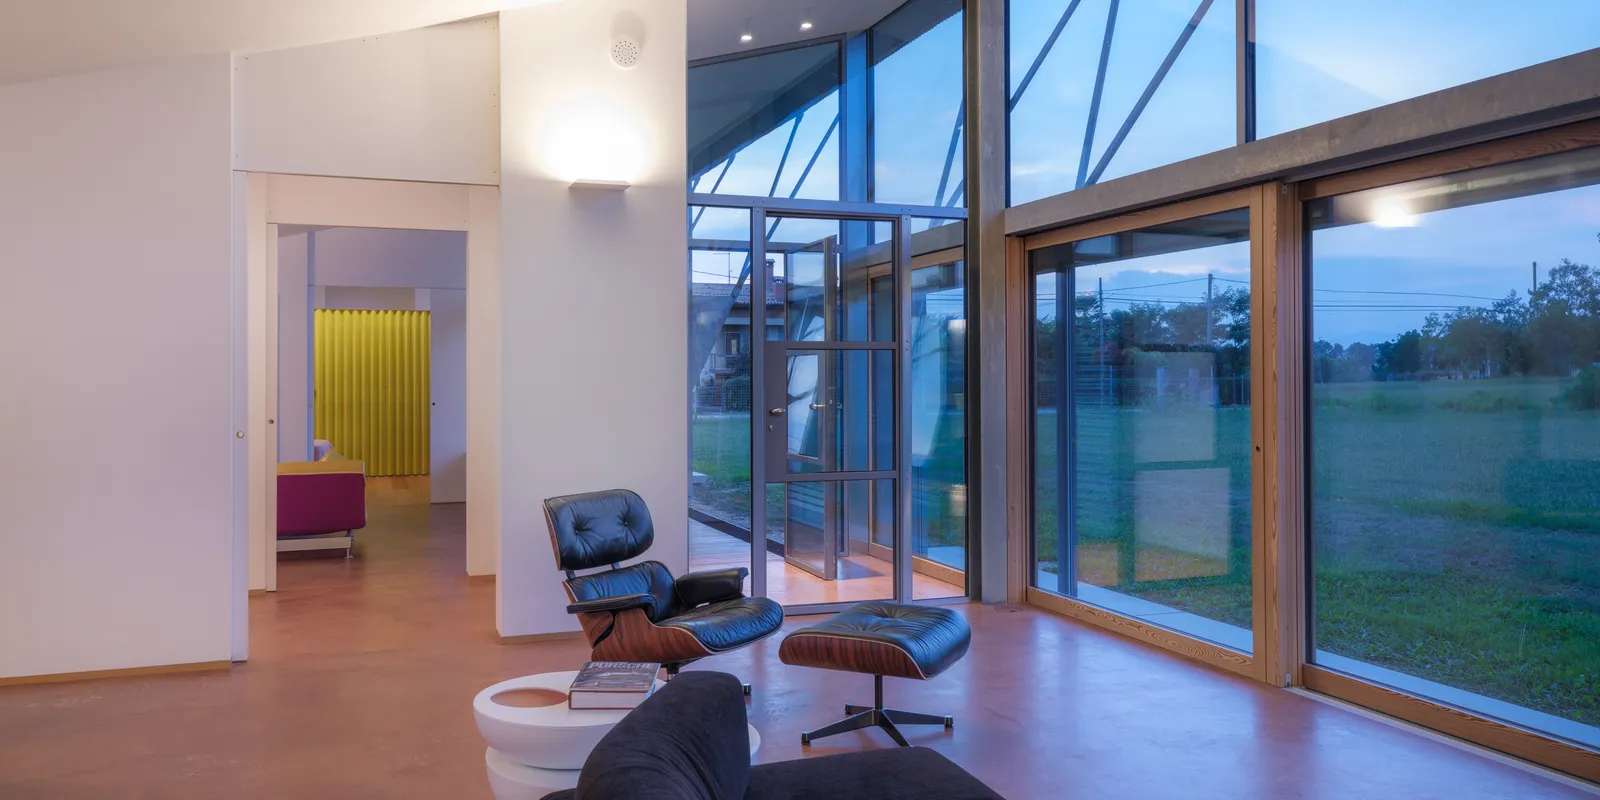
The window is the point of balance between the two materials. Natural wood, set against iron, does not try to blend in: each material remains recognisable, and it is this clarity that gives the project its strength. The windows become architectural elements in their own right, connecting inside and outside without losing their identity.
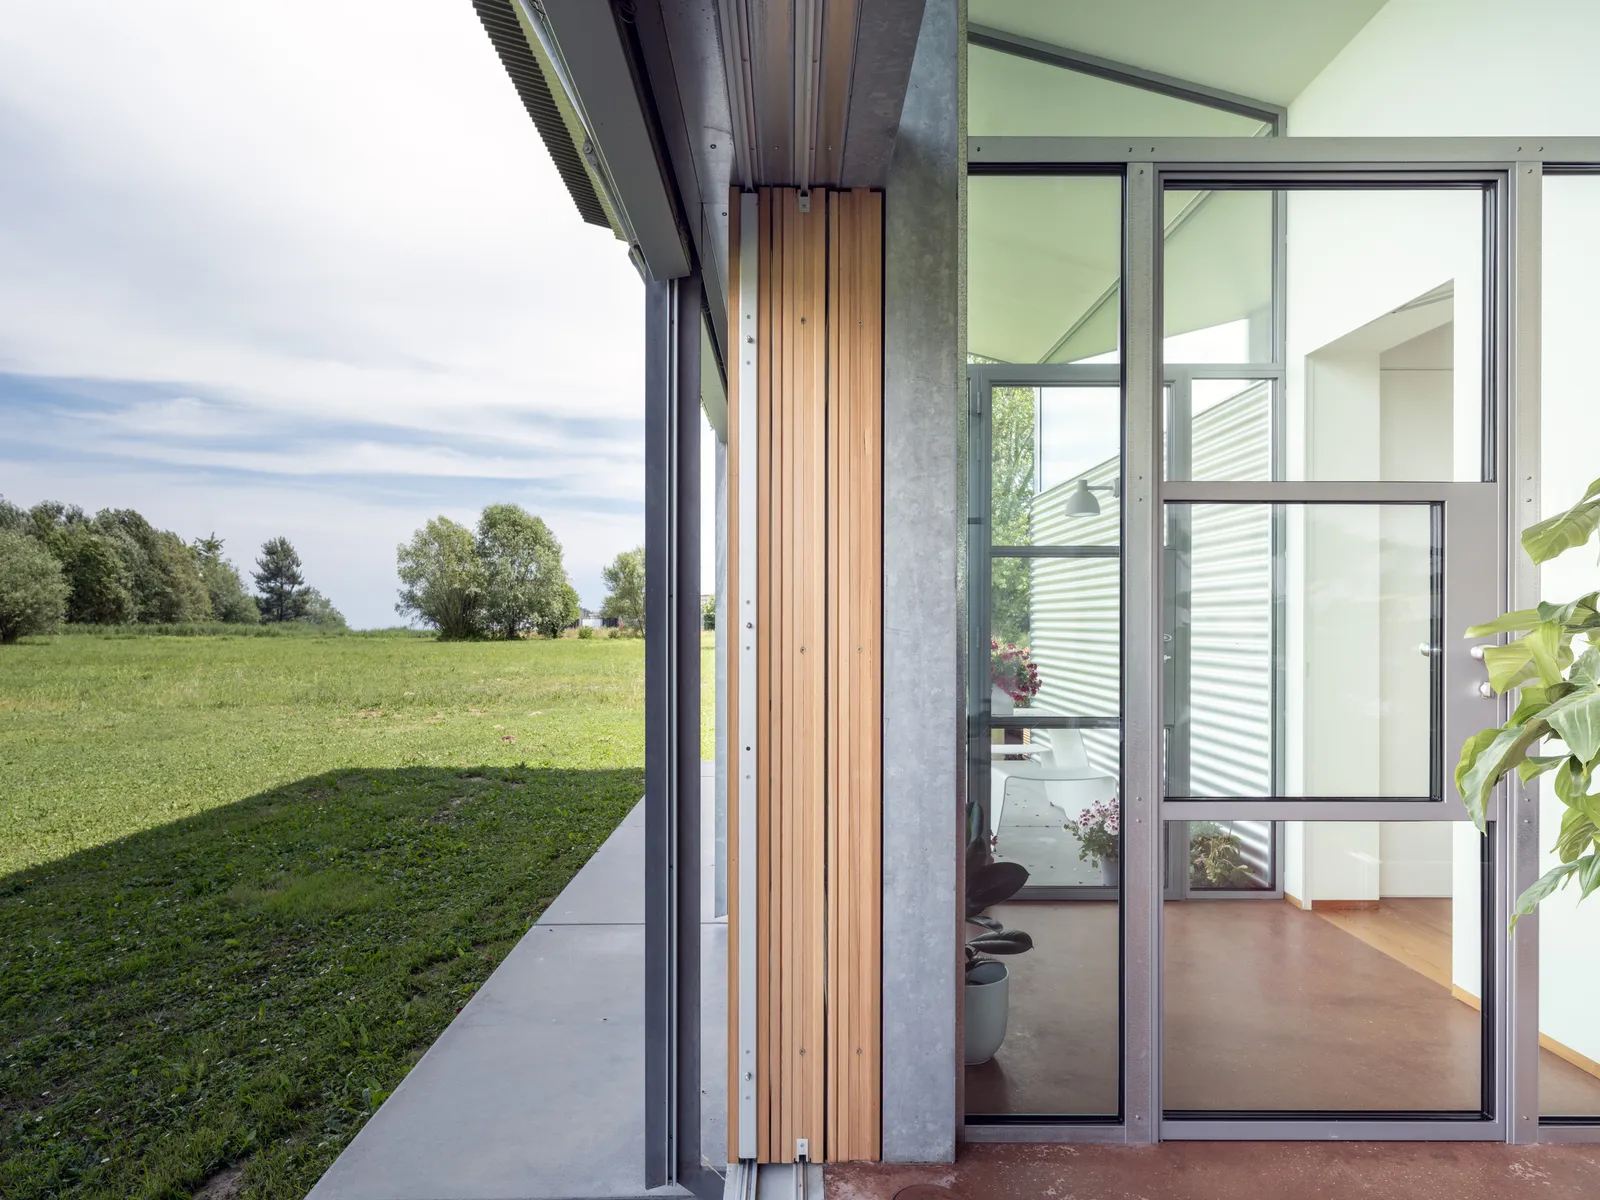
In the living room, the sliding door marks the boundary with the outdoors and, when fully open thanks to a pocket system, makes the field in front part of the lounge. The landscape enters the home without interruption, widening the sense of space and strengthening the direct relationship between the house and the surrounding countryside.
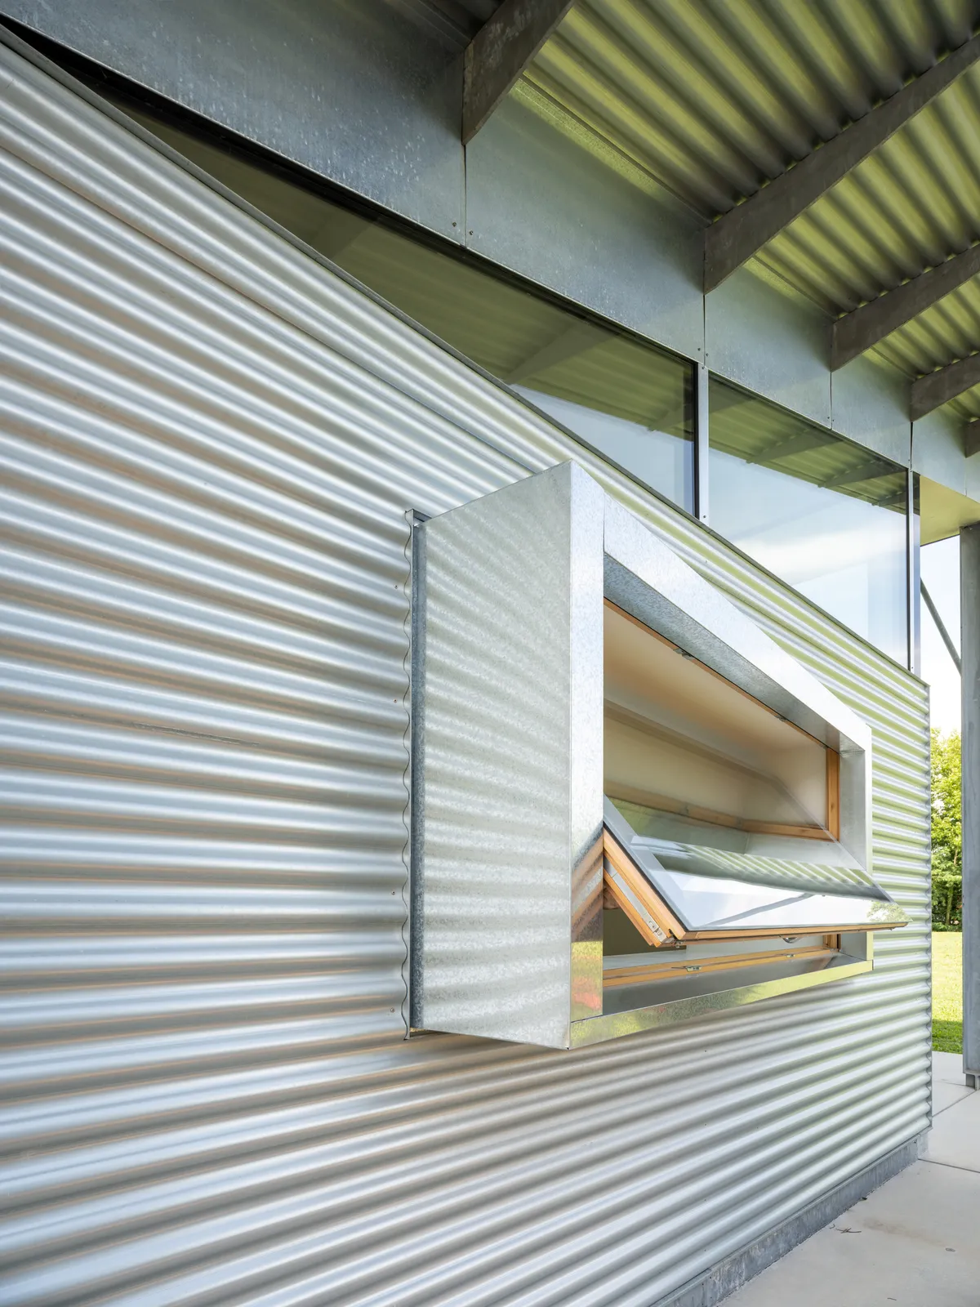
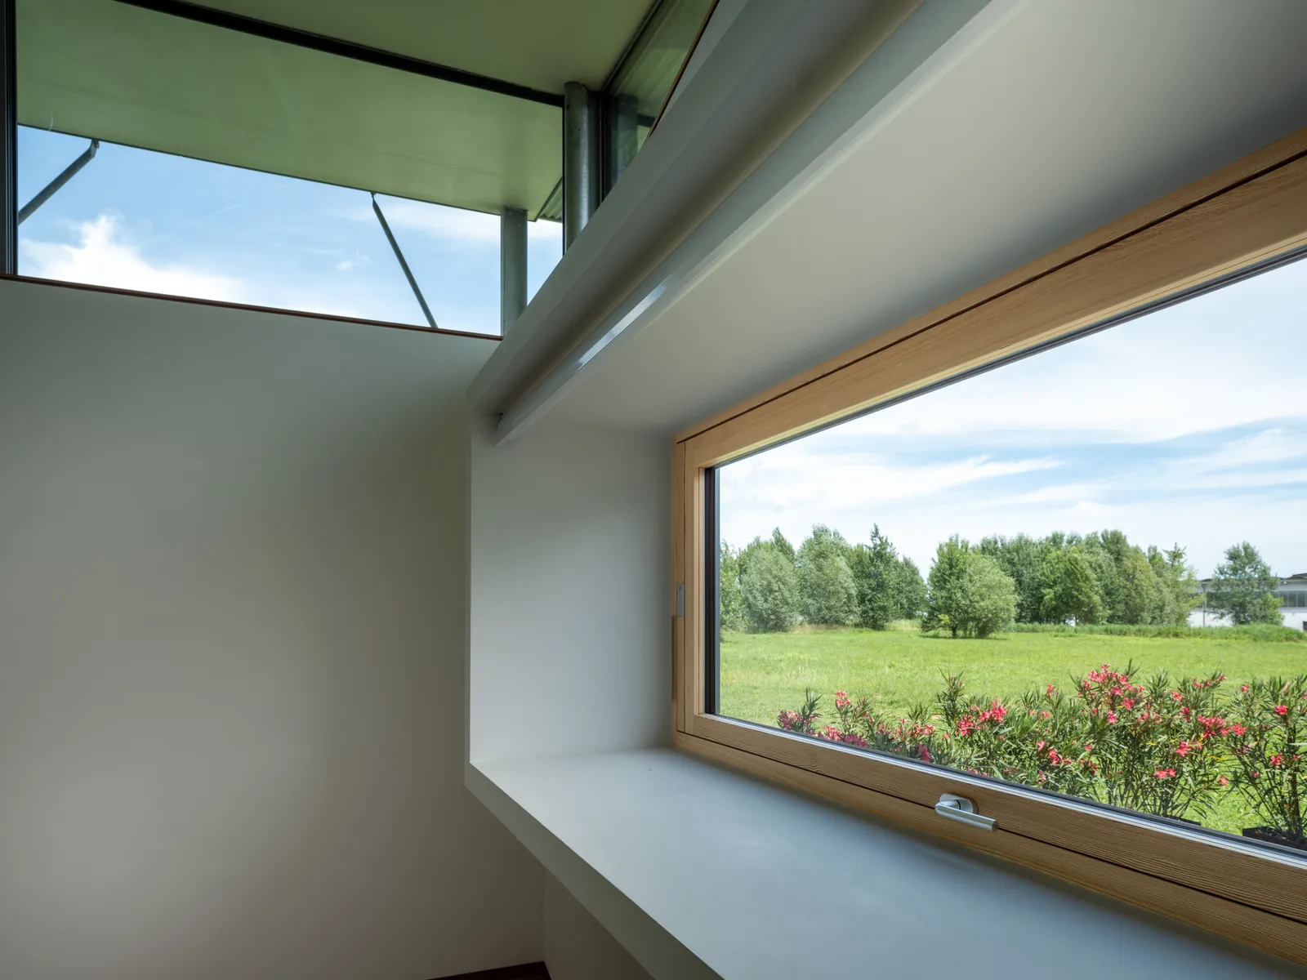
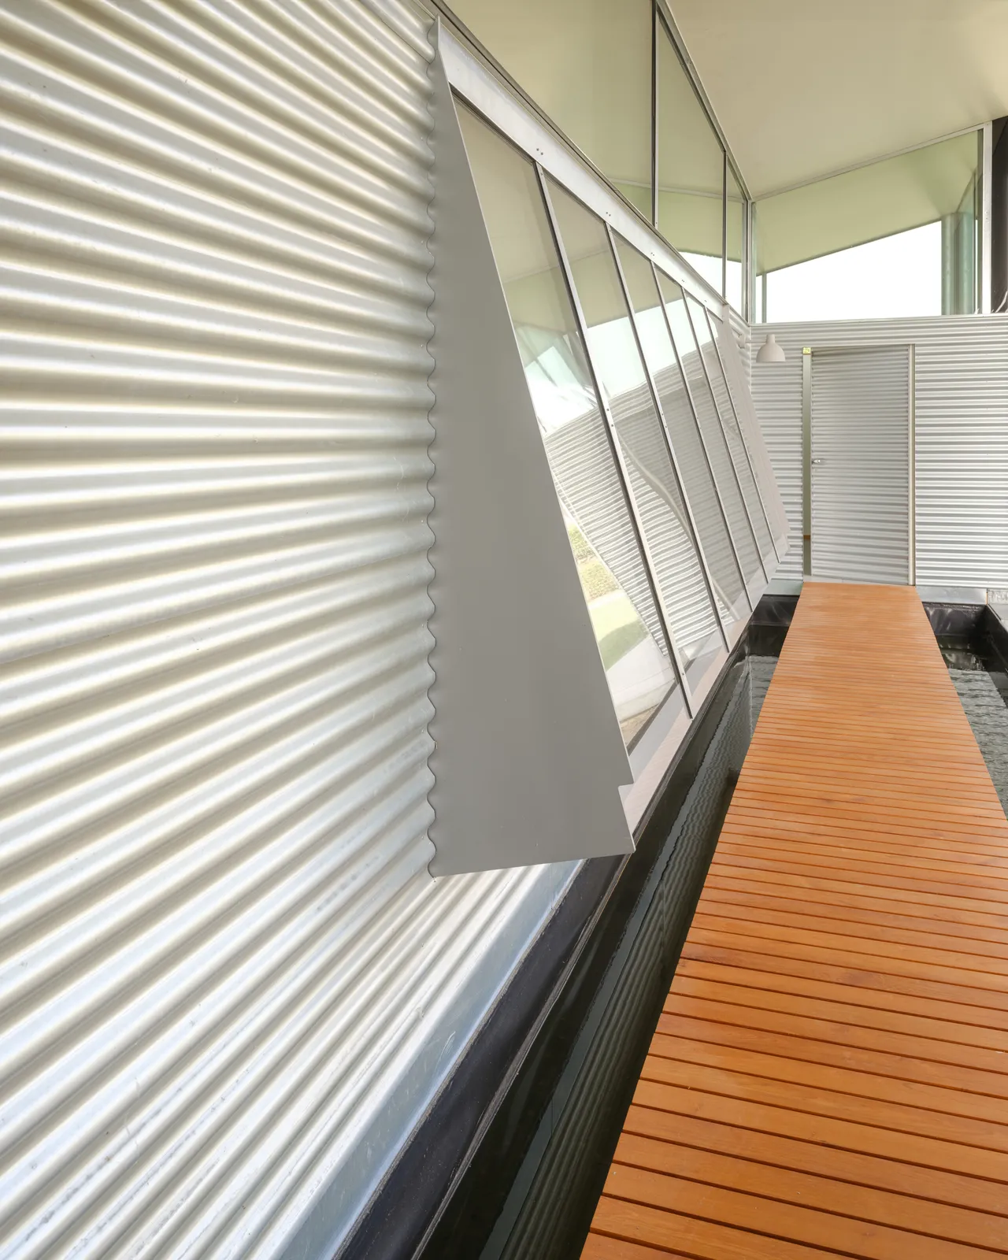
Elsewhere, on the side wall, the window framed by a projecting reveal in galvanised steel extends the space beyond the line of the façade, stretching into a horizontal cut that breaks with the form of the house. The window does not simply open a view: it shapes the volume of the building itself, emphasising its strong horizontality.

At the entrance, the front door pivots on its own axis and its leaf is made of two complementary panels that interlock. A design that rejects symmetry and turns the entrance, too, into a precise architectural gesture, closing the project in the same spirit in which it was born: through contrast, material and the search for a balance that is never predictable.
Gallery
Fil House
Next project
Brushed wood
The material stays centre stage